GREENTREEs
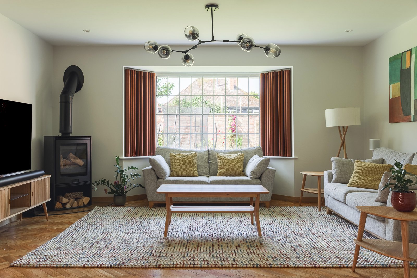
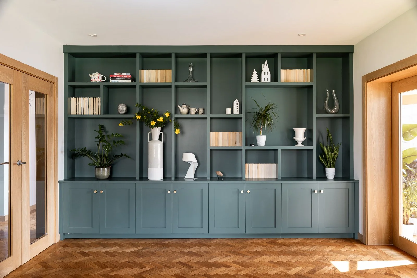
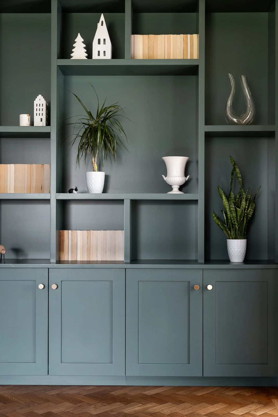
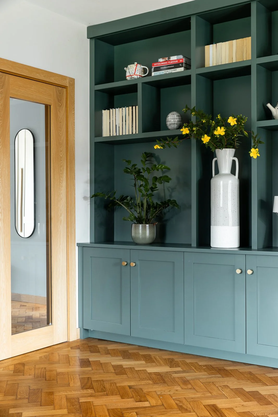
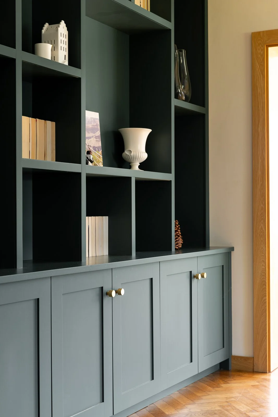
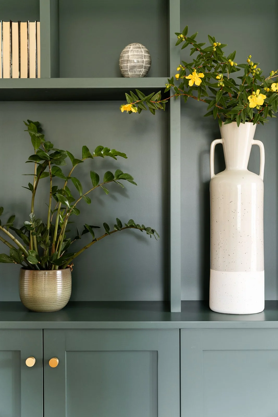
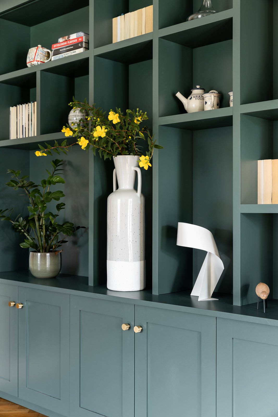
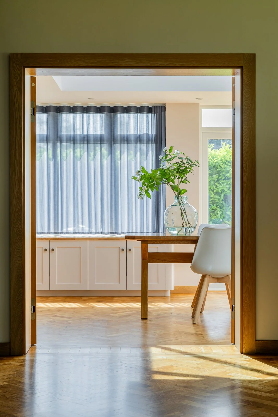
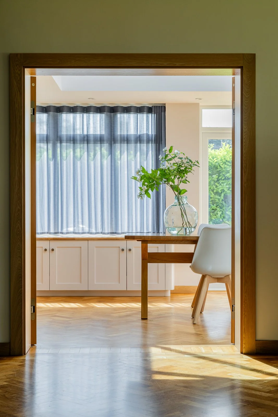
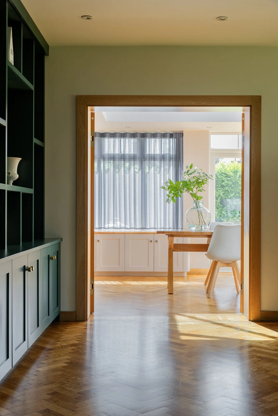
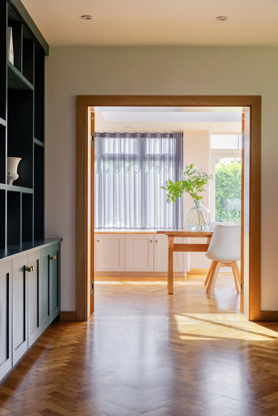
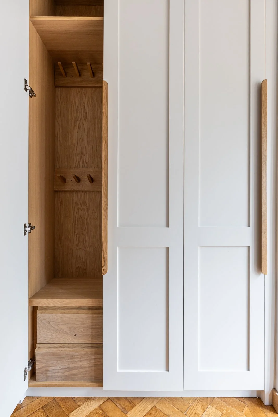
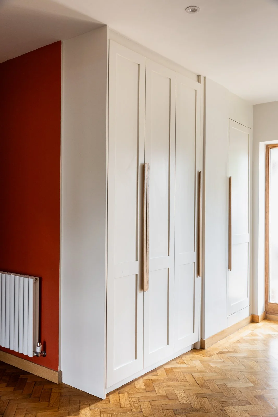
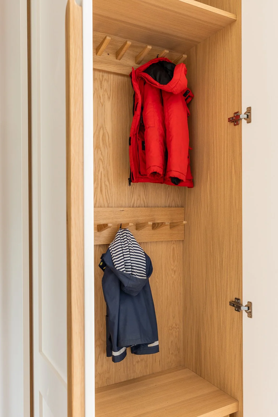
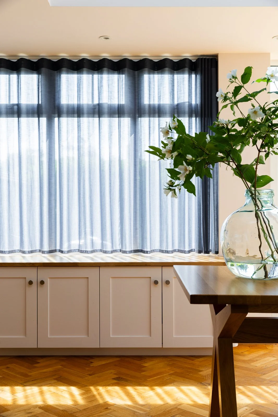
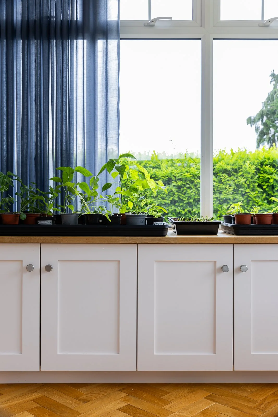
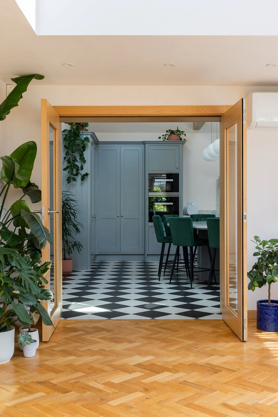
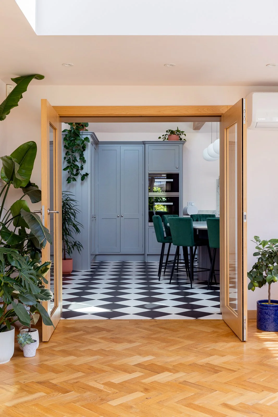
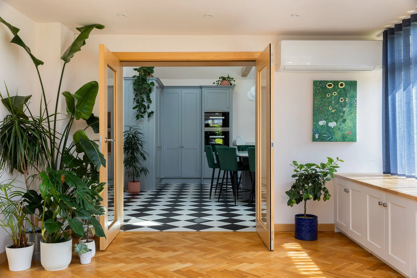
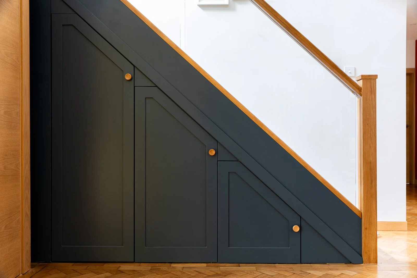
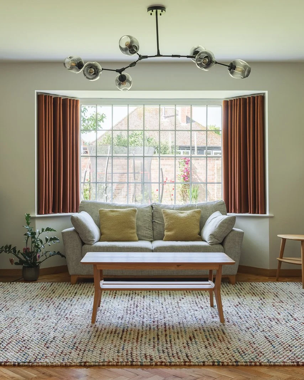
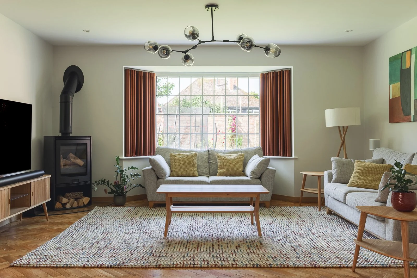
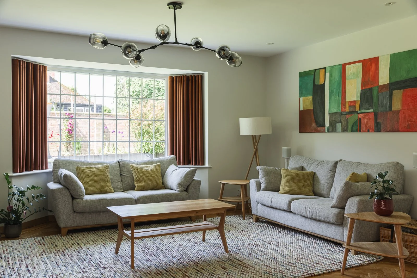
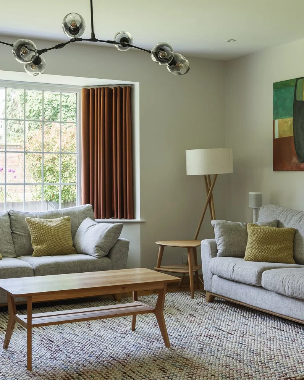
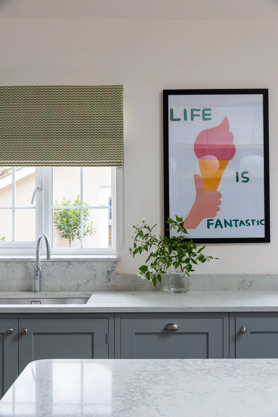
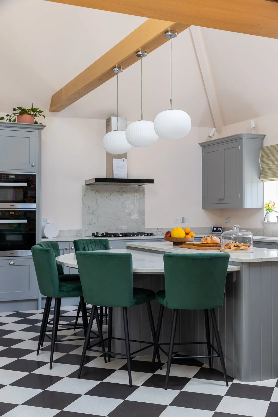
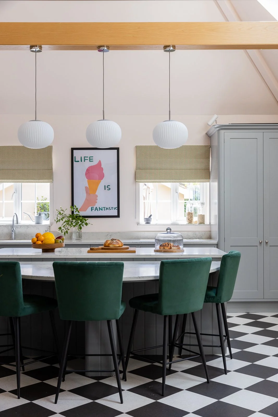
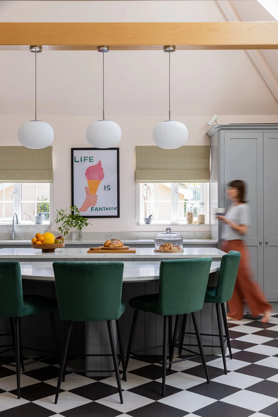
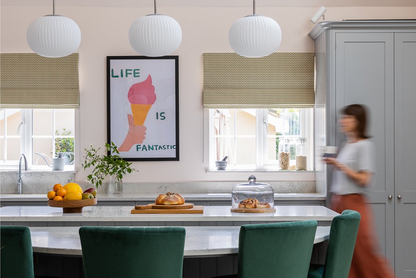
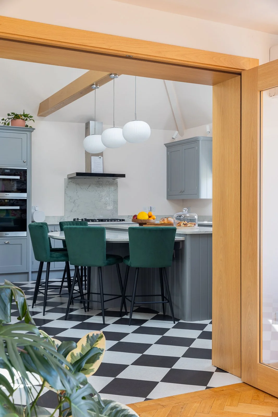
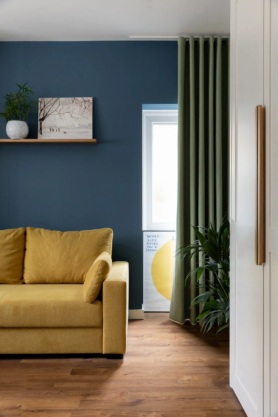
This full house design has included almost every room of this lovely 5 bedroom property. We started with the kitchen, diner and living room designs where we have added colour and pattern to floors and window dressing. This includes a choice of soft pink to the walls to contrast with the blue/grey kitchen units and added check cork floor tiles for sound reduction and a playful element. Bespoke furniture has been added as window seats / storage alongside a wall to wall unit to host books, trinkets and family treasures :)
Our next stage was to move onto the entrance hallway linked to a study and an under stairs WC.
Following that we moved onto the first floor where we have the bedrooms and two more bathrooms designed and fitted. See project: Terrazzo ensuite.
Project Details: Green trees - full house design.
Moodboards & colours / Kitchen design / Bathroom designs / Bespoke built in furniture / product sourcing.
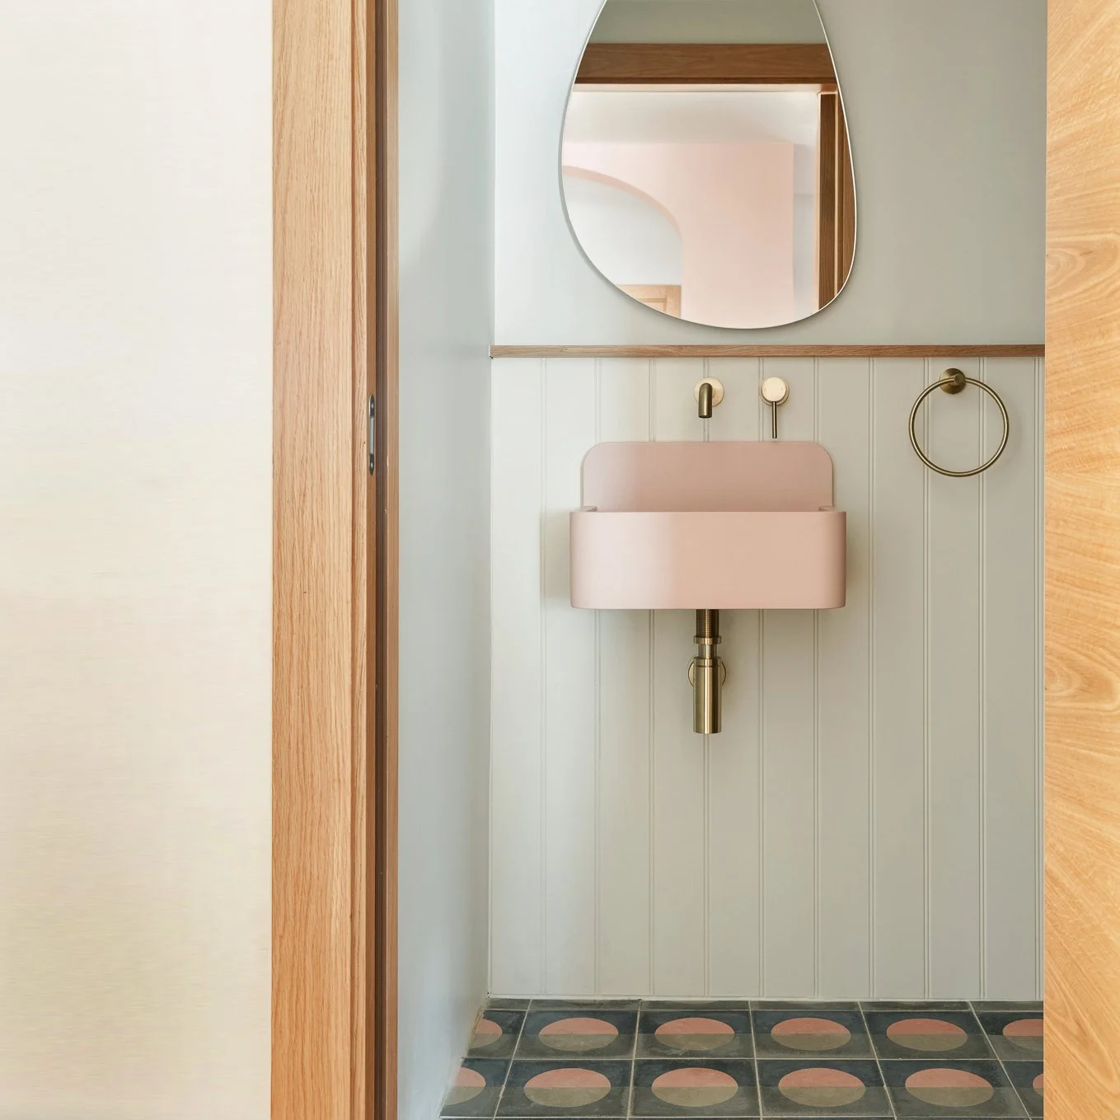
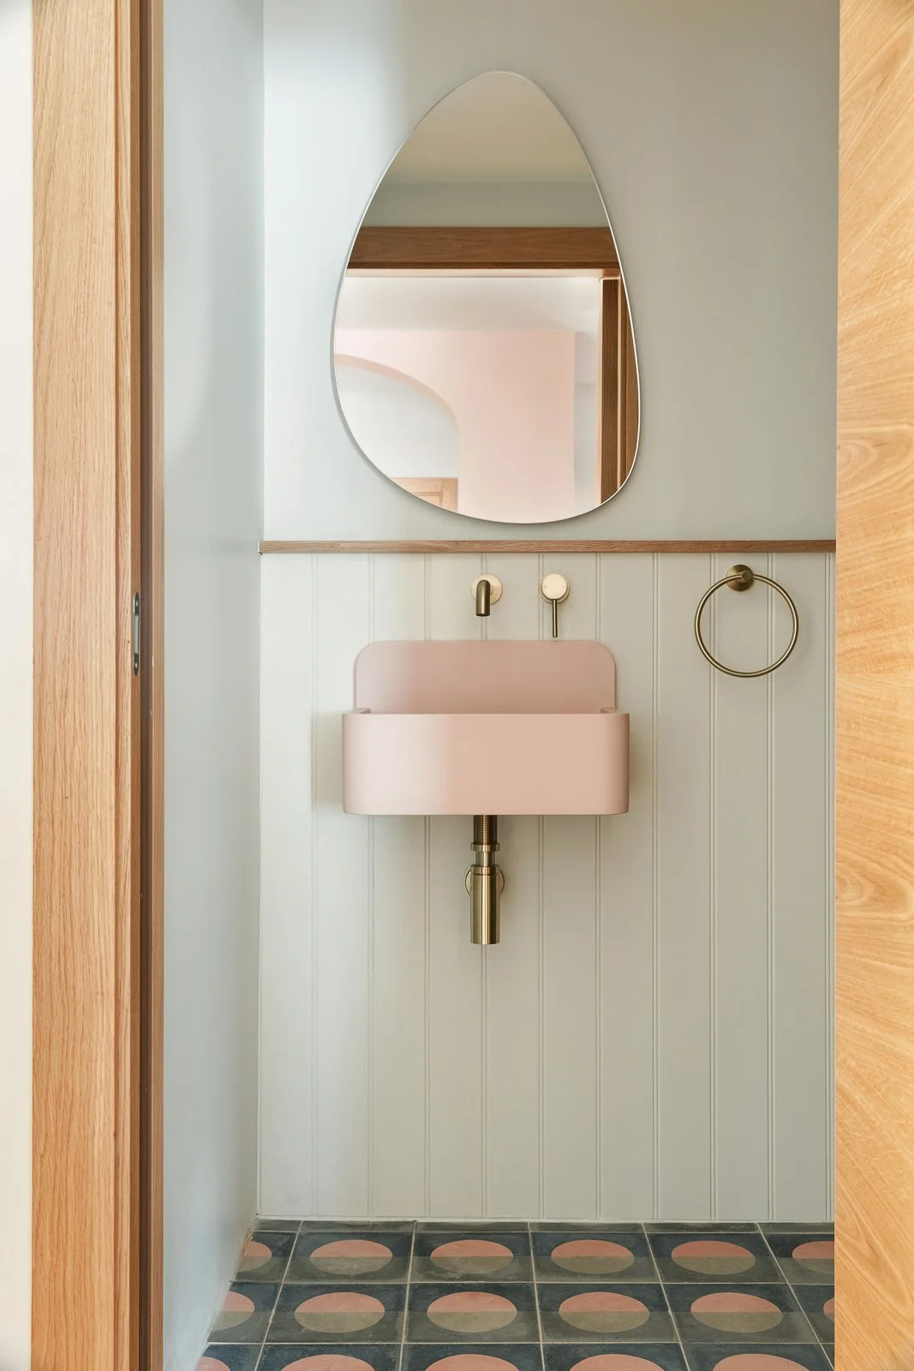
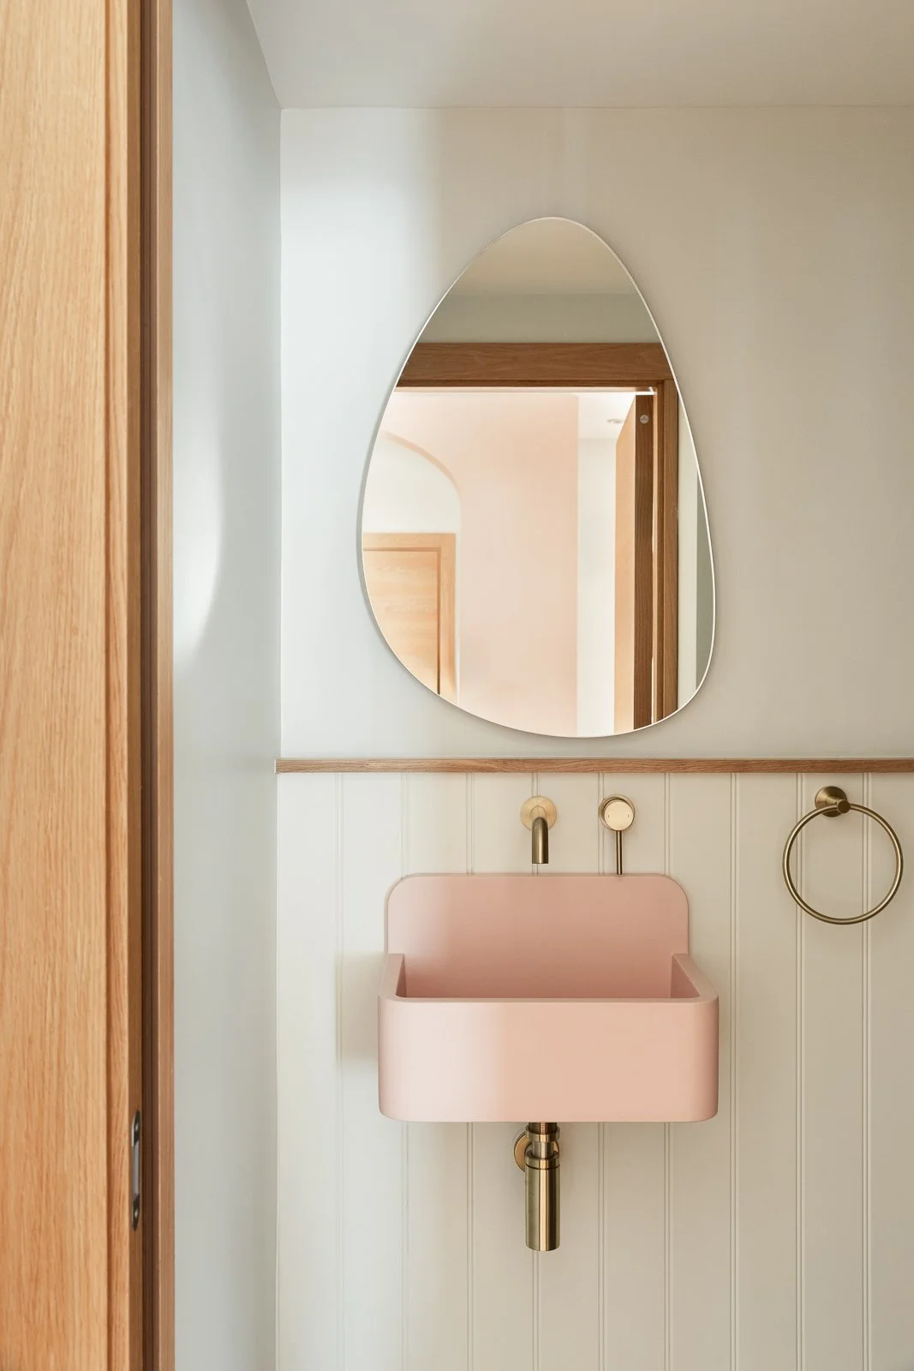
This lovely cloak room has had a full make over by removing a full wall covering of grey tiles to make way for wooden panelling details fo a softer touch to the walls.
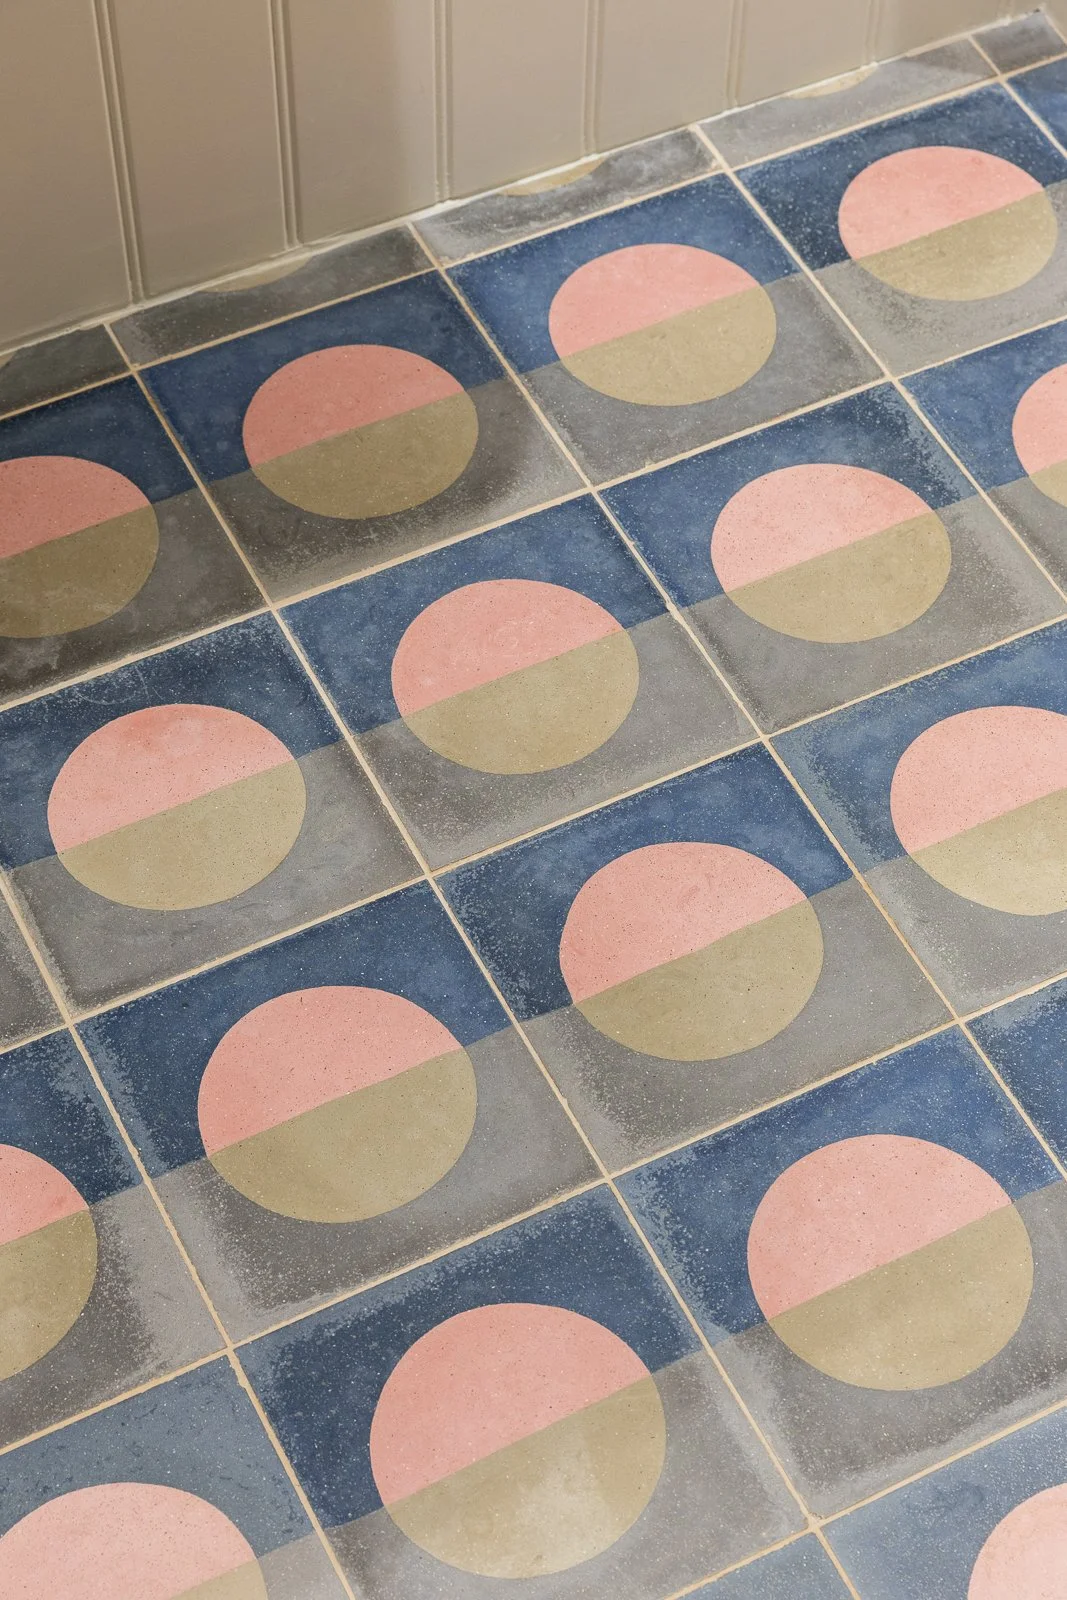
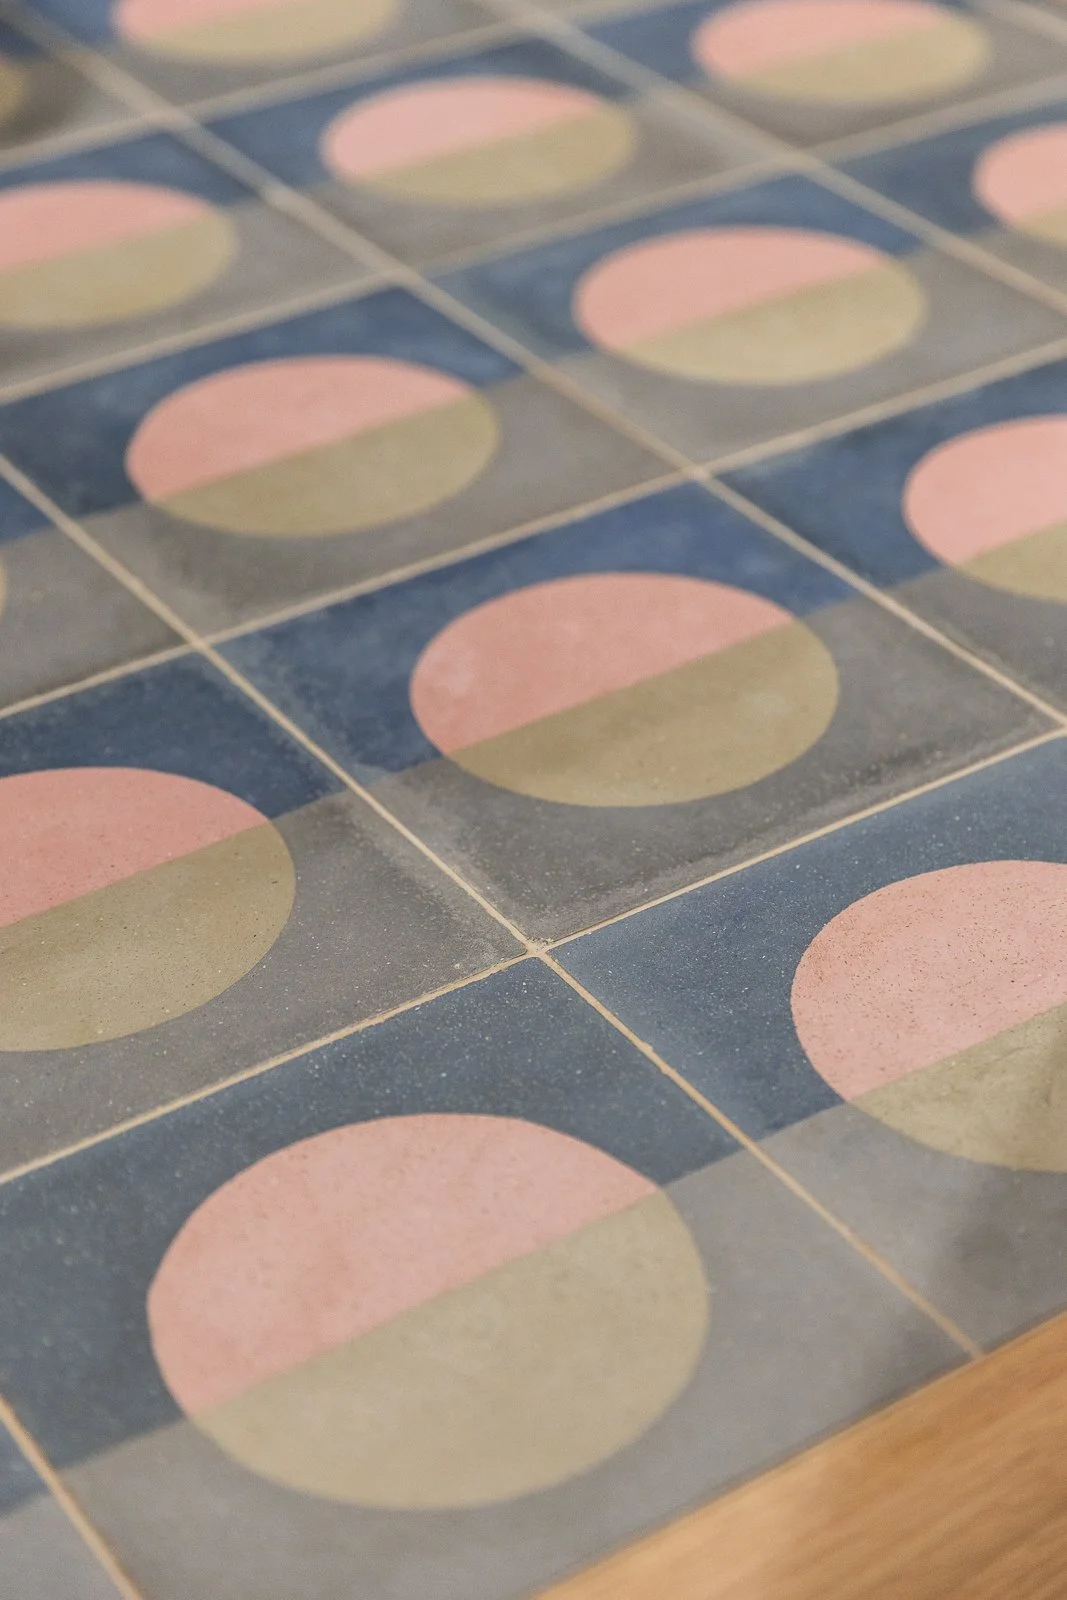
We have chosen this stunning 'sunset' tile design to be a fun feature in this bathroom, which has been matched with a pink wall hung basin and an organic shaped mirror for playful touches.
Project details: Cloak room renovation design concept / Moodboards / product sourcing.
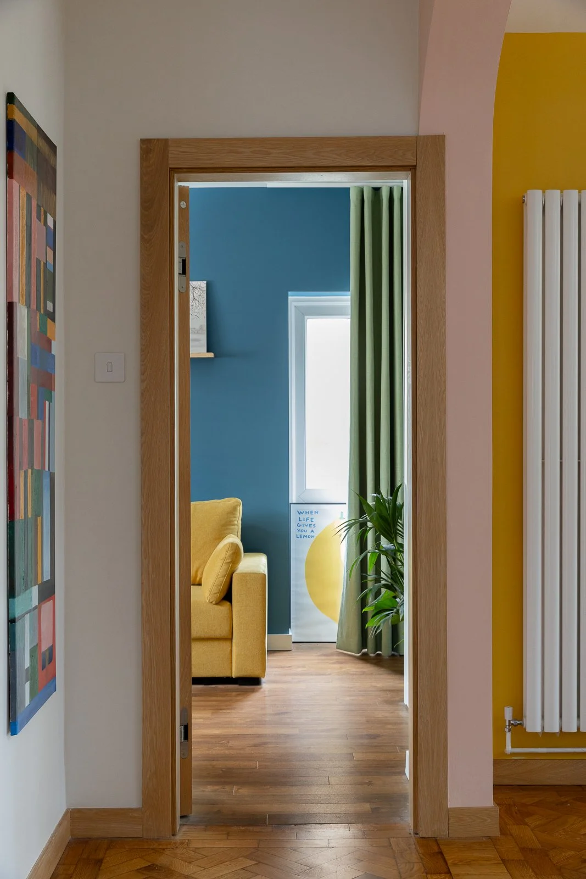
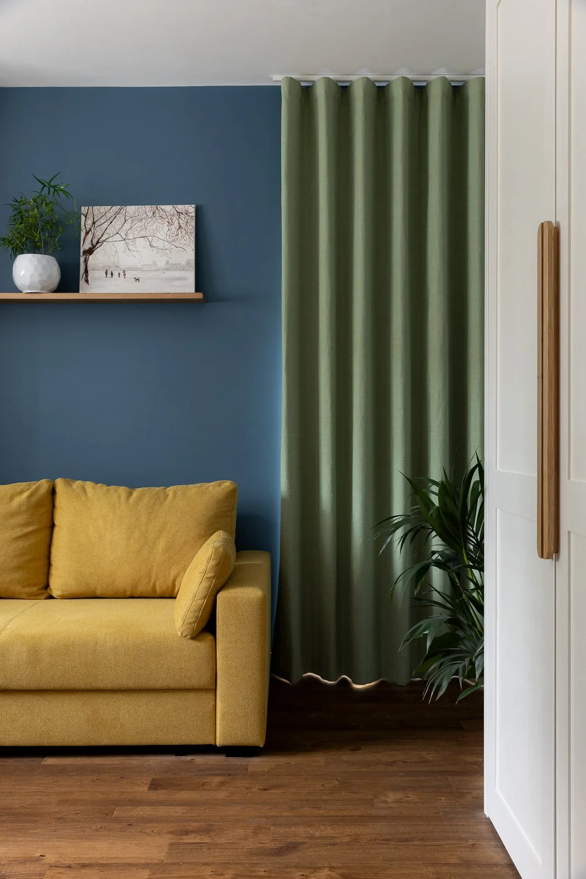
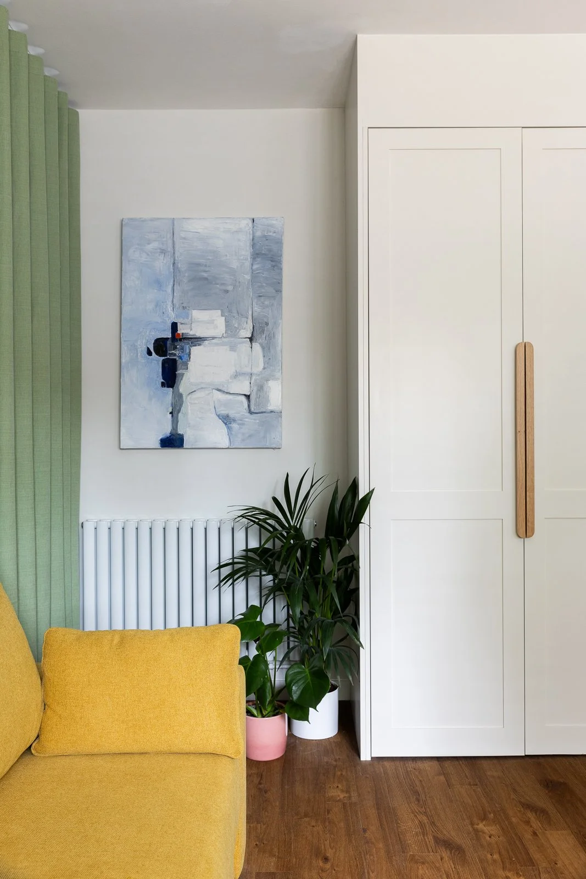
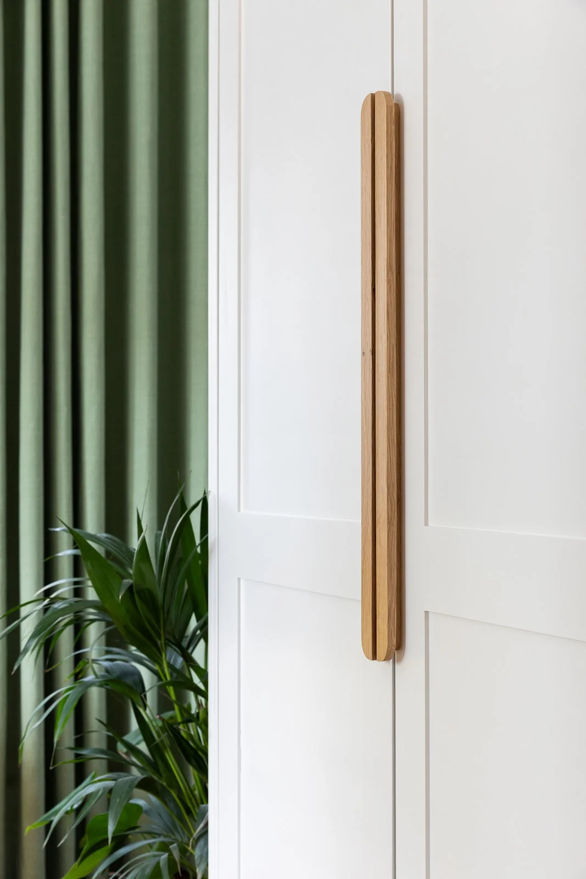
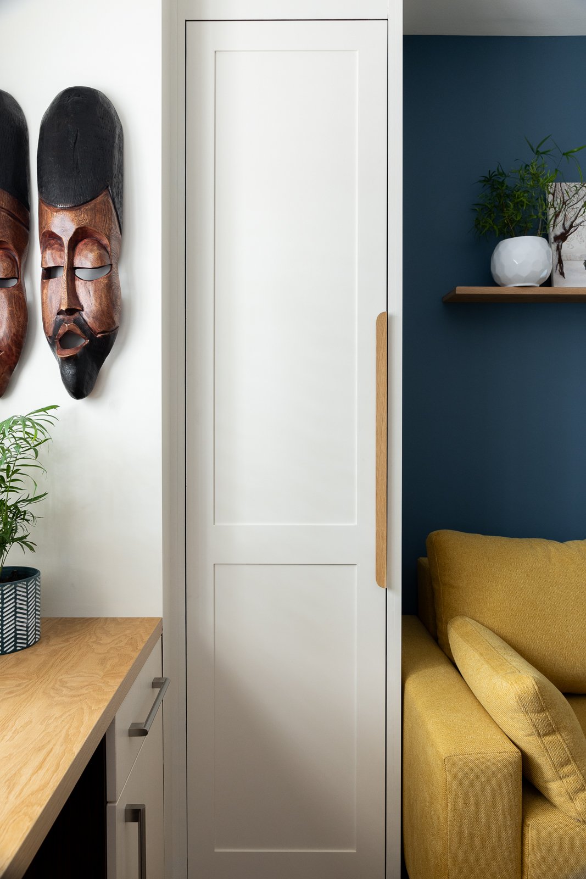
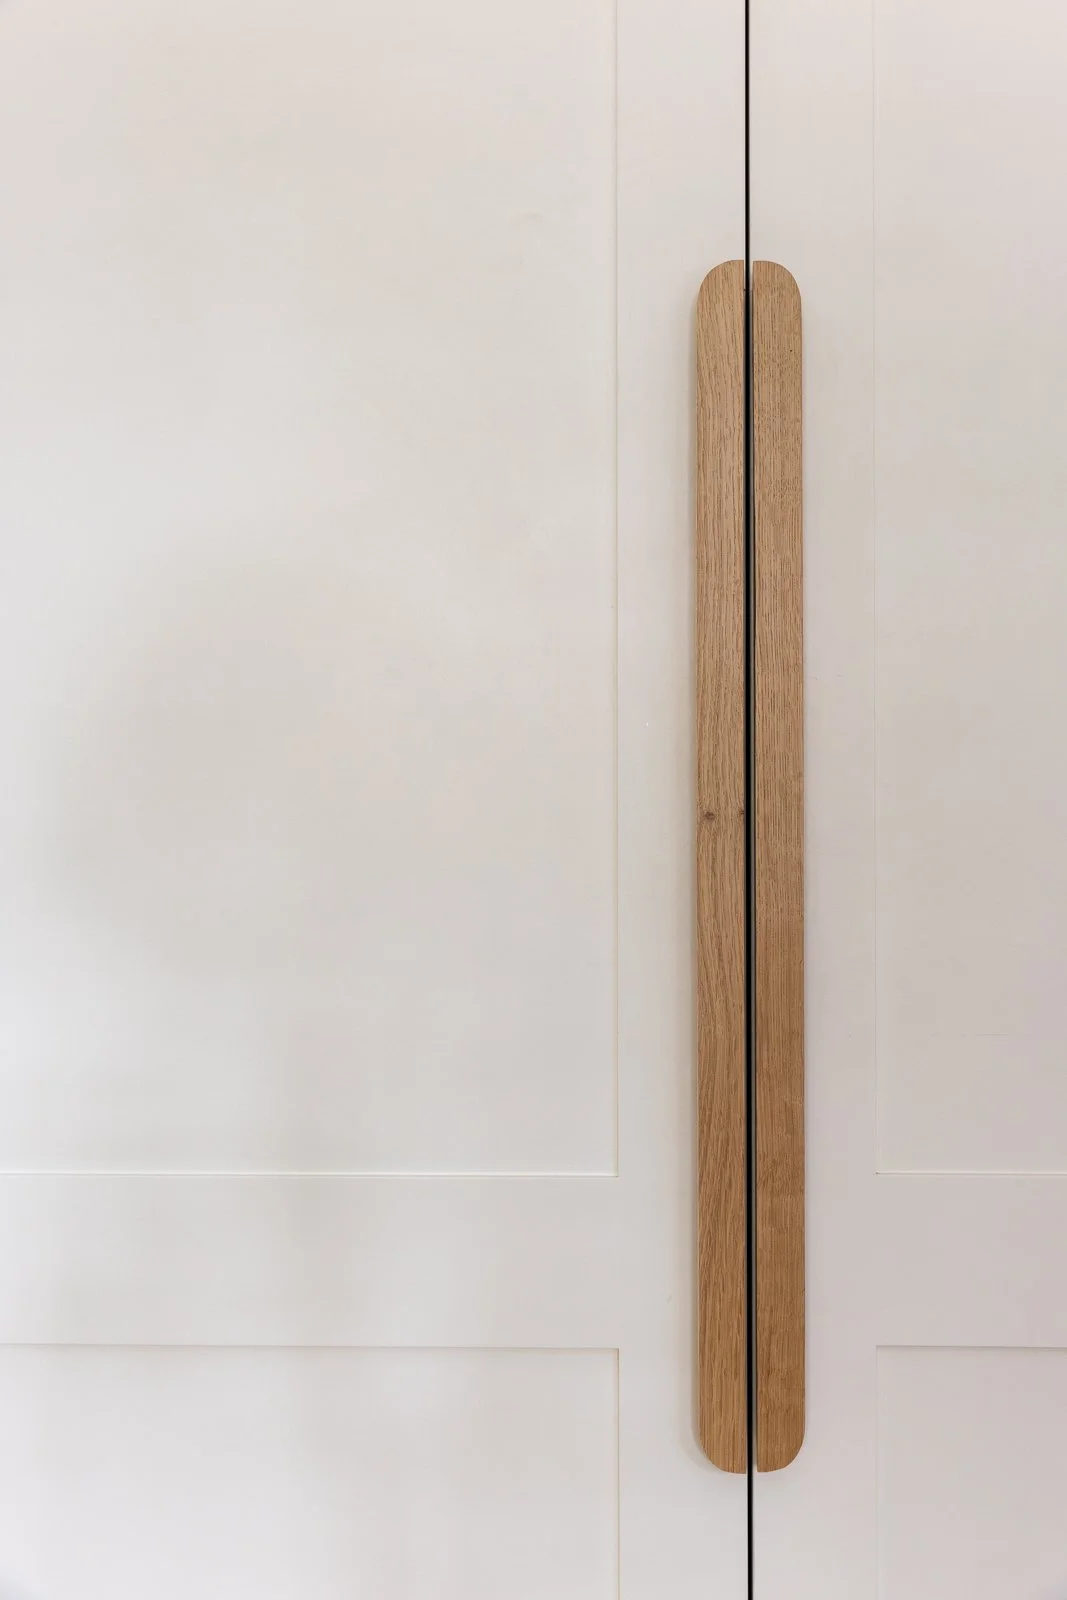
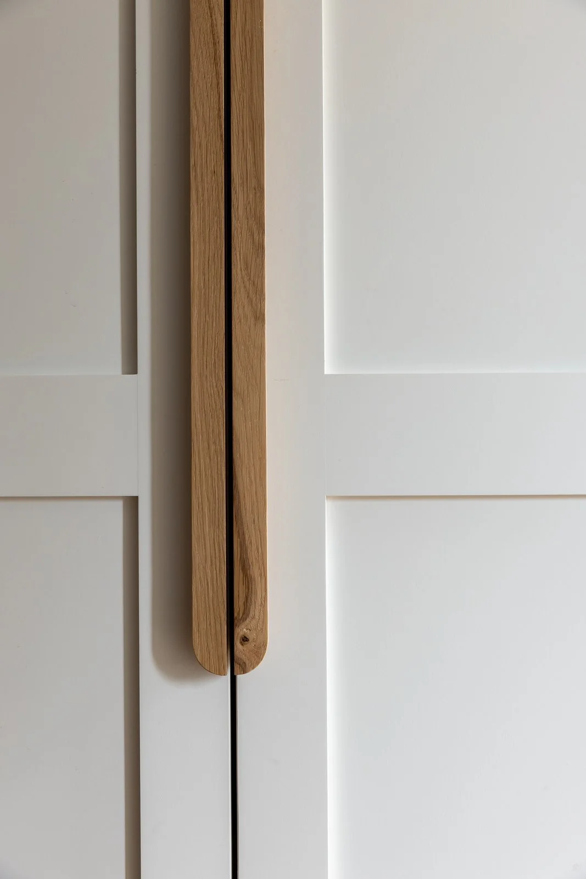
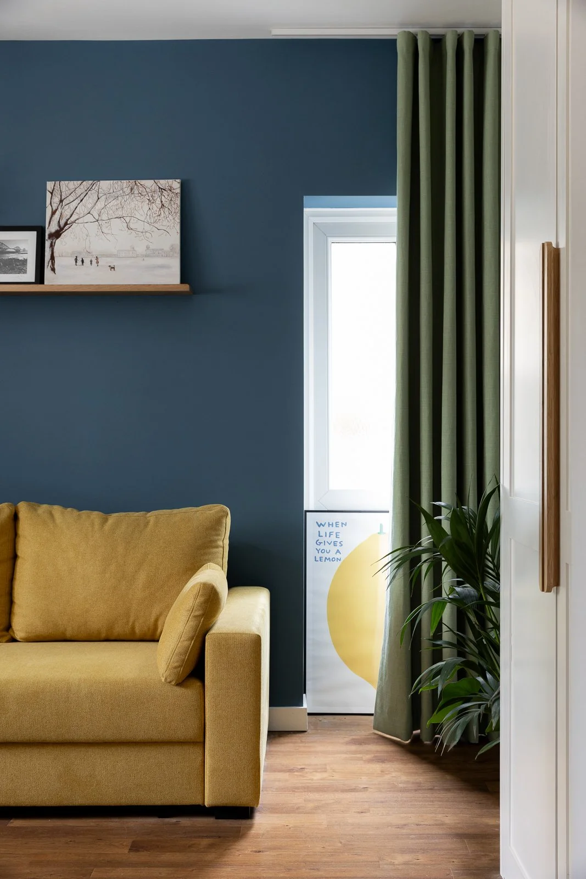
This study room was designed as a relaxing room to go and work in, whilst doubling up as a spare bedroom with built in storage to hide all work related admin work when not in use. The client's love for travelling has been reflected through their art and colour choices around the room.
Project details: Study room design concept /Spatial planning / Moodboards / product sourcing.
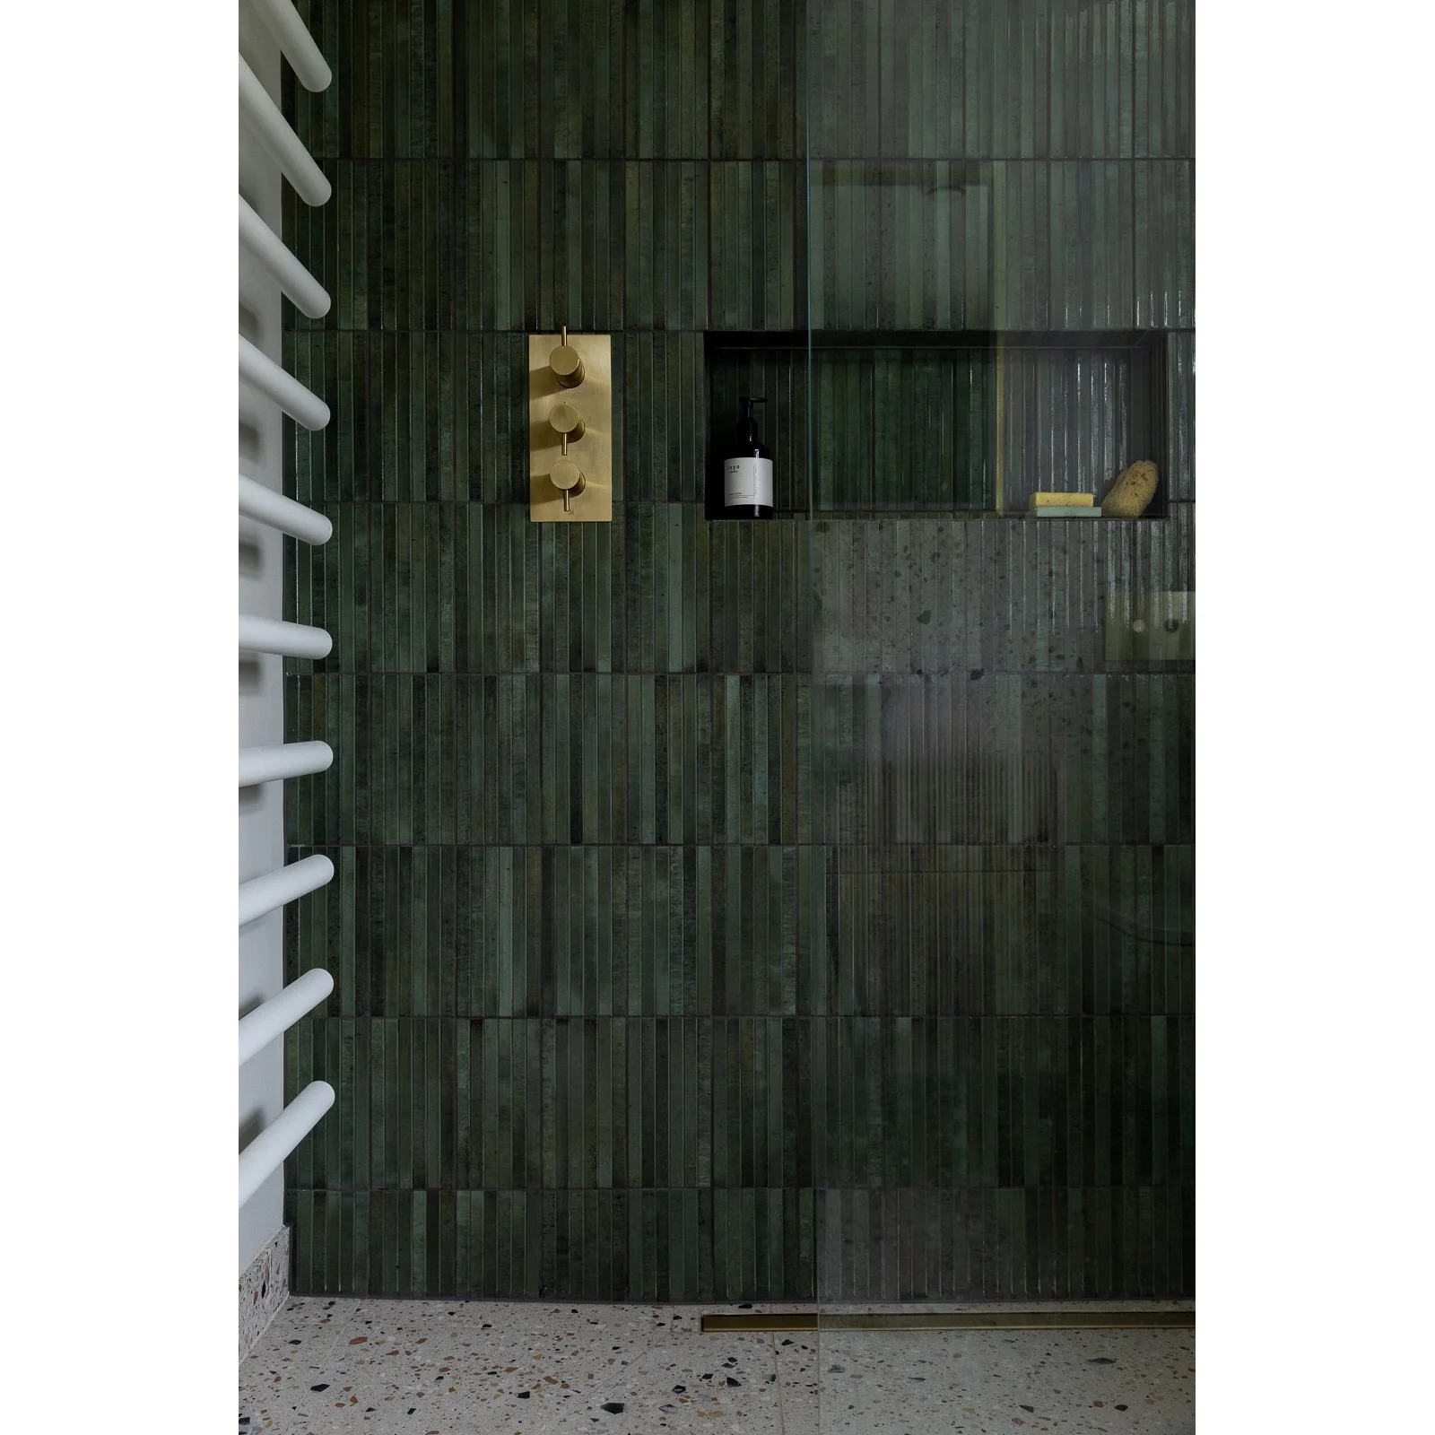
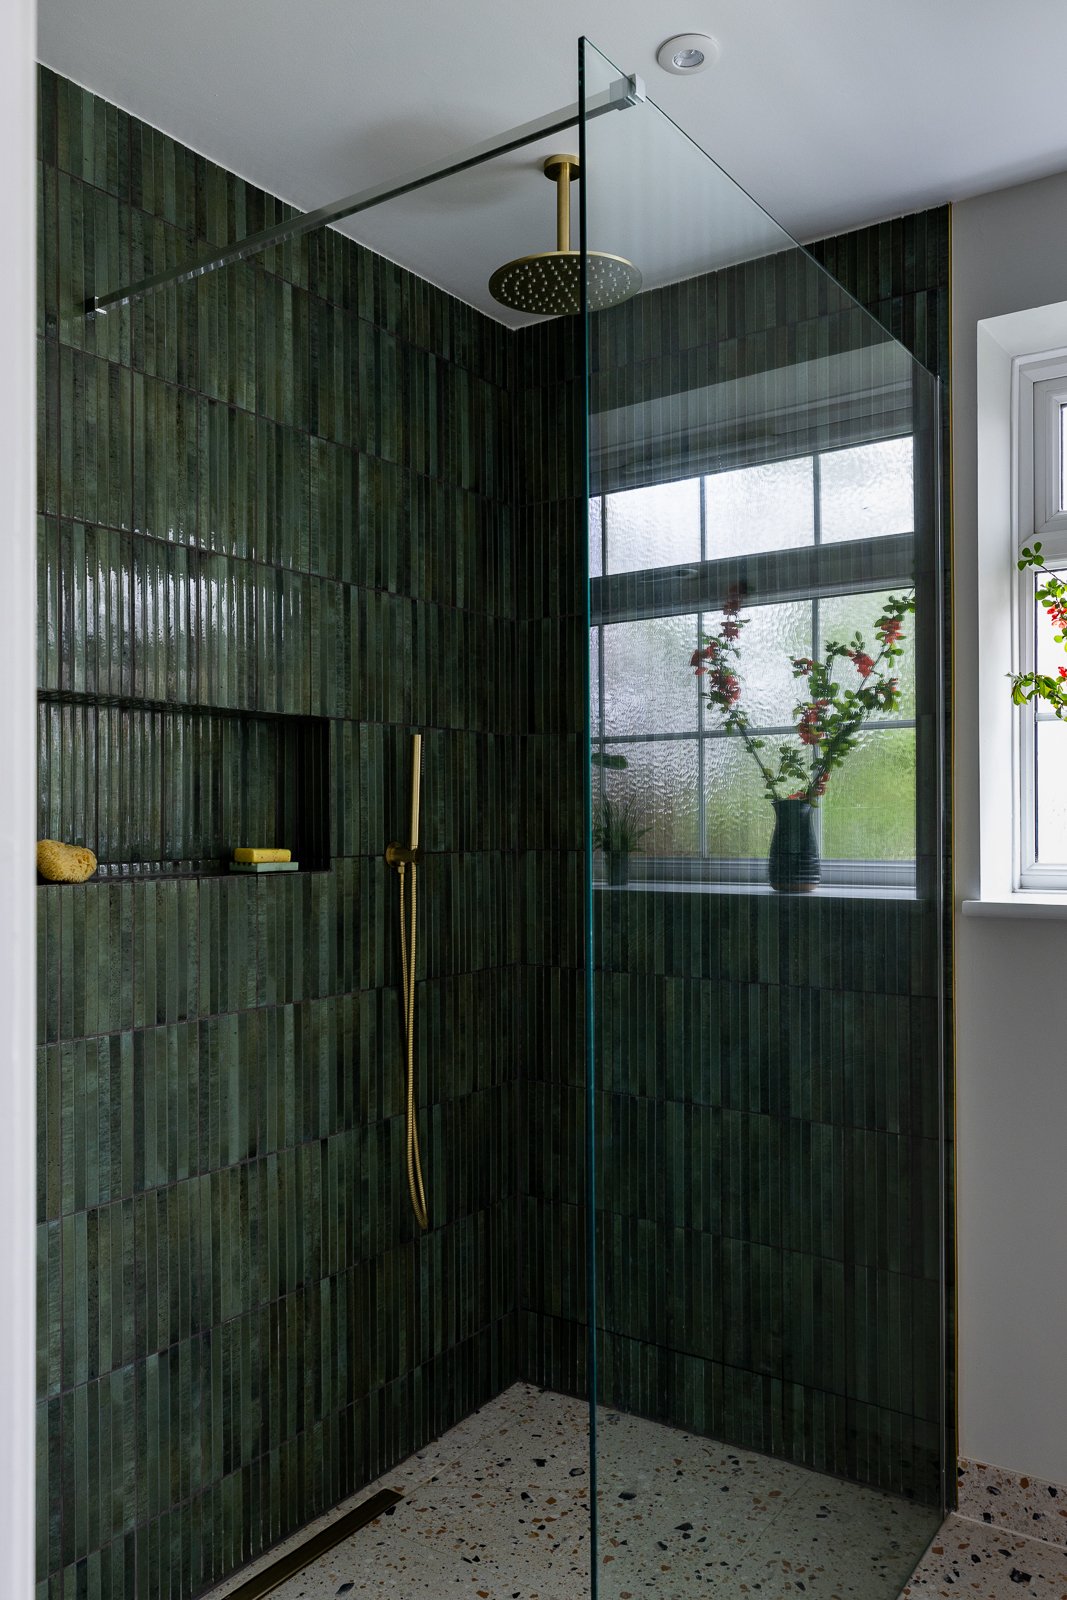
Ensuite bathroom design!
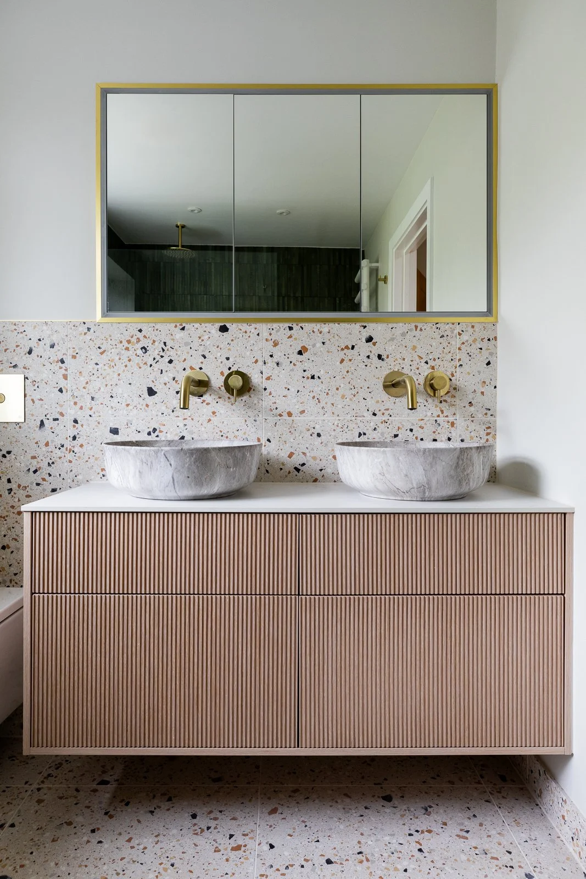
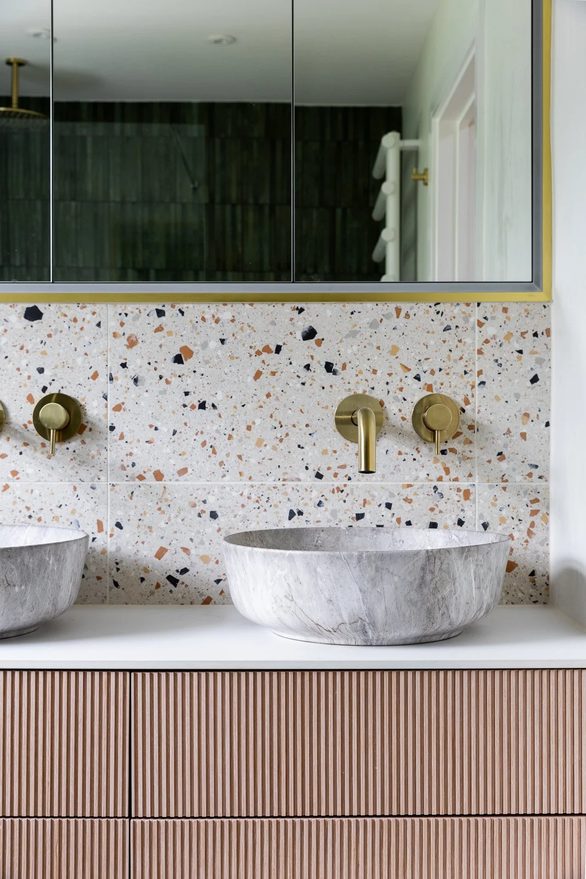
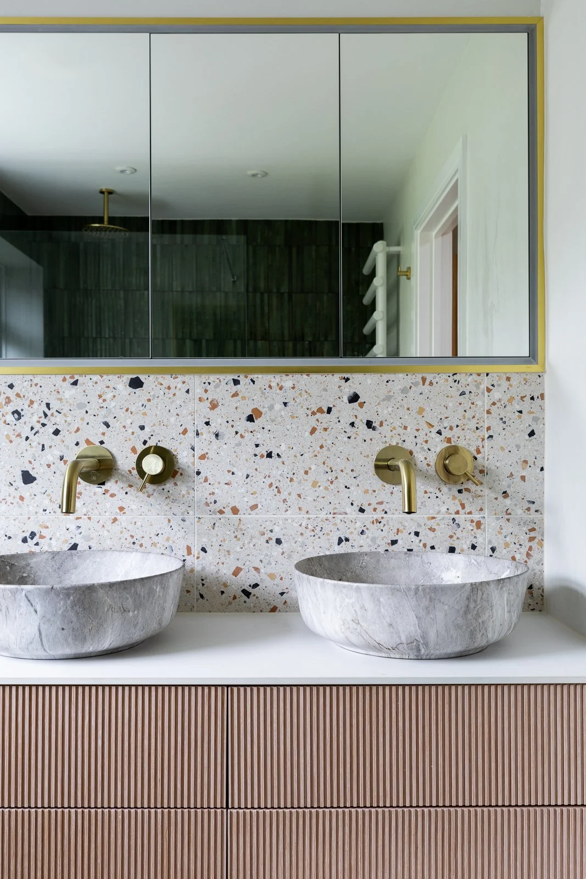
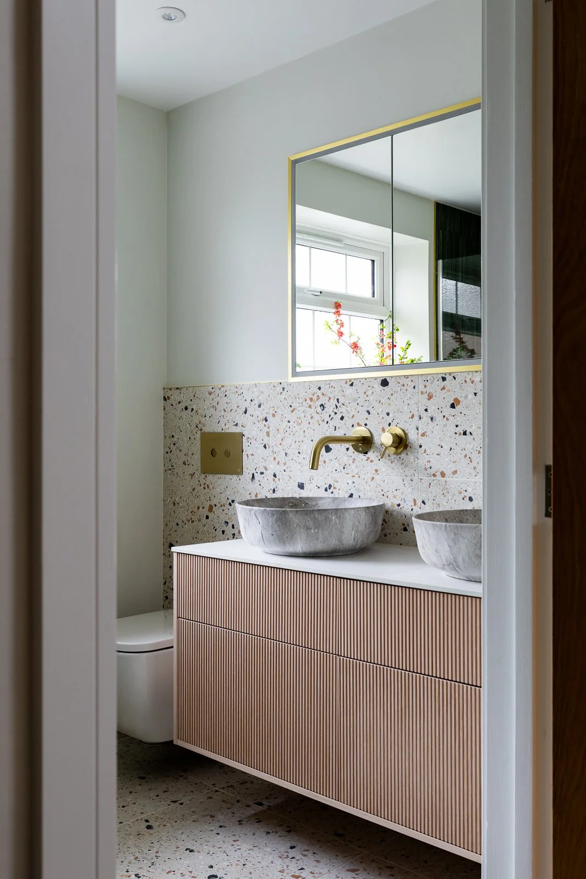
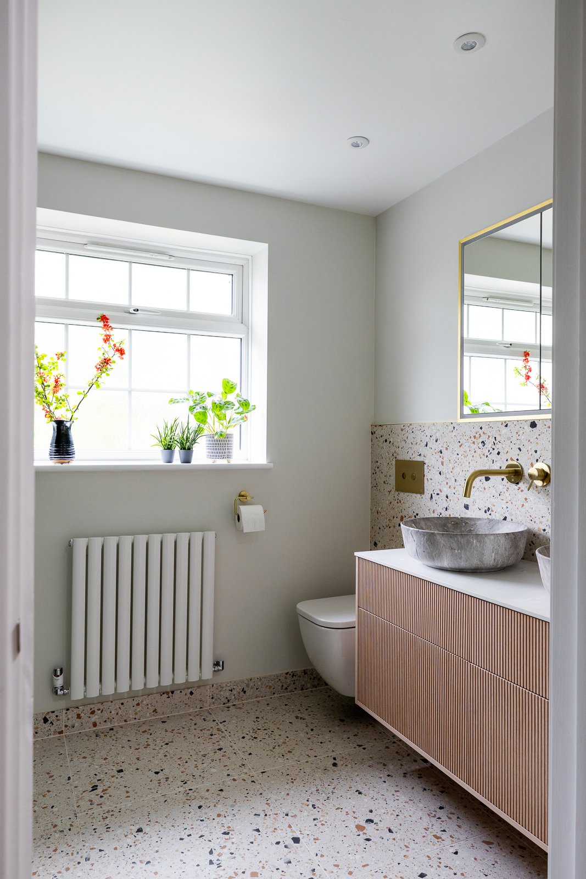
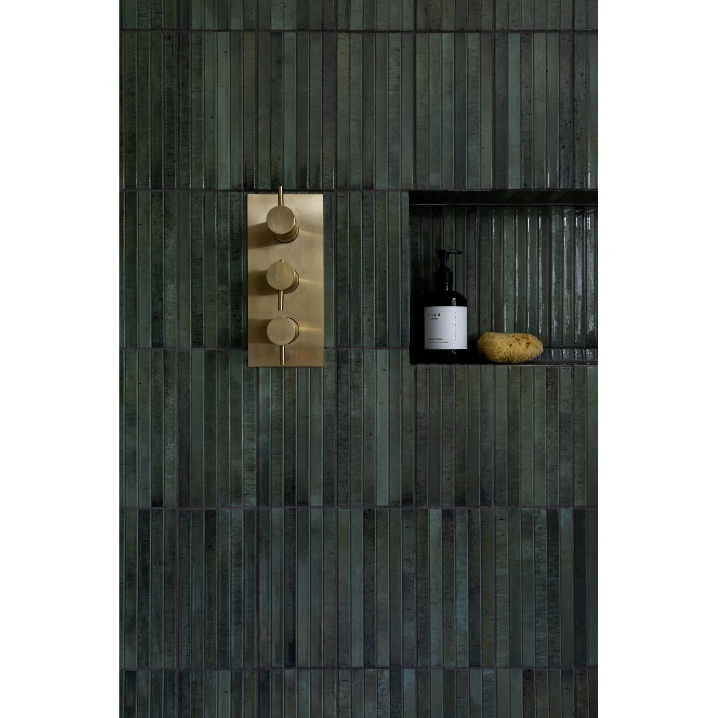
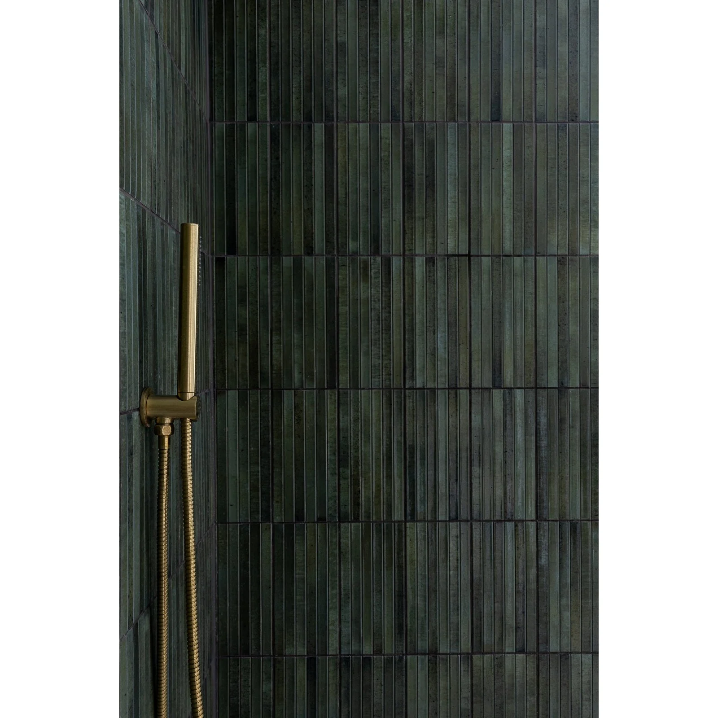
What a luxury to have this modern ensuite with extra large walk in shower to get ready in every morning! We have used a modern yet calm palette for this bathroom with the terrazzo flooring and deep green shower tiles. The brass details compliment the stone basins very nicely.
Project details: Bathroom renovation design concept /Spatial planning / Moodboards / product sourcing.
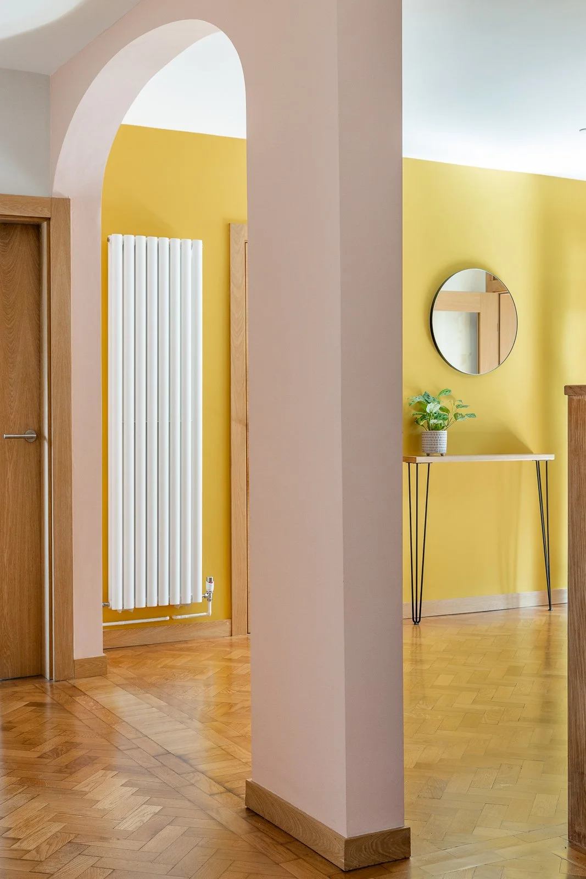
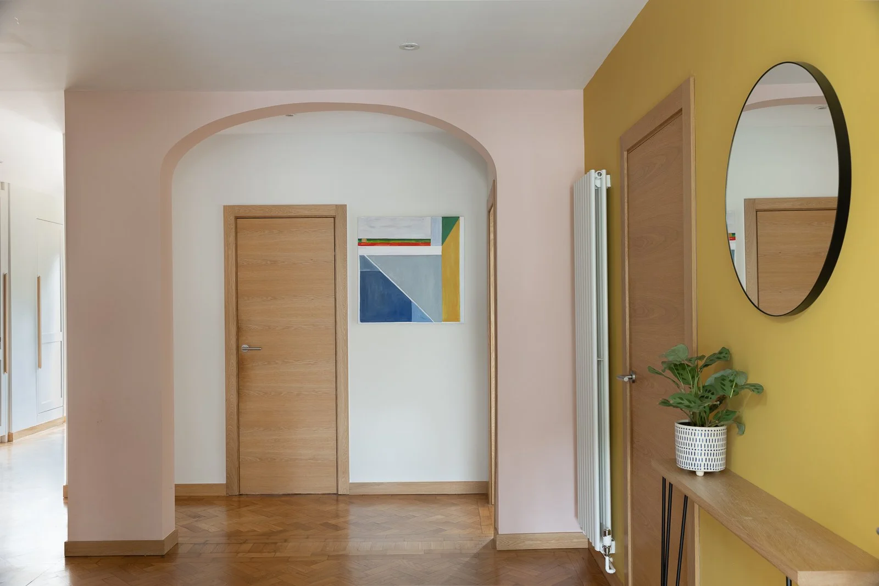
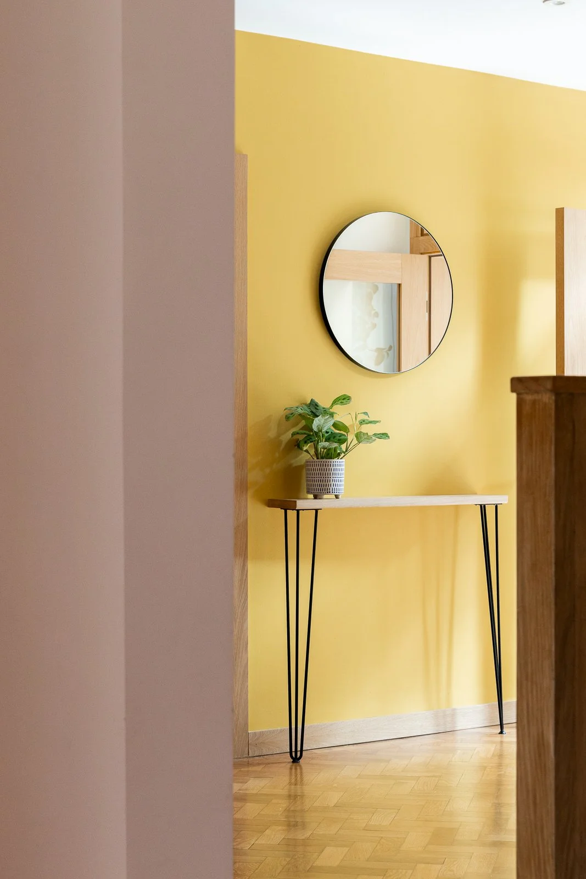
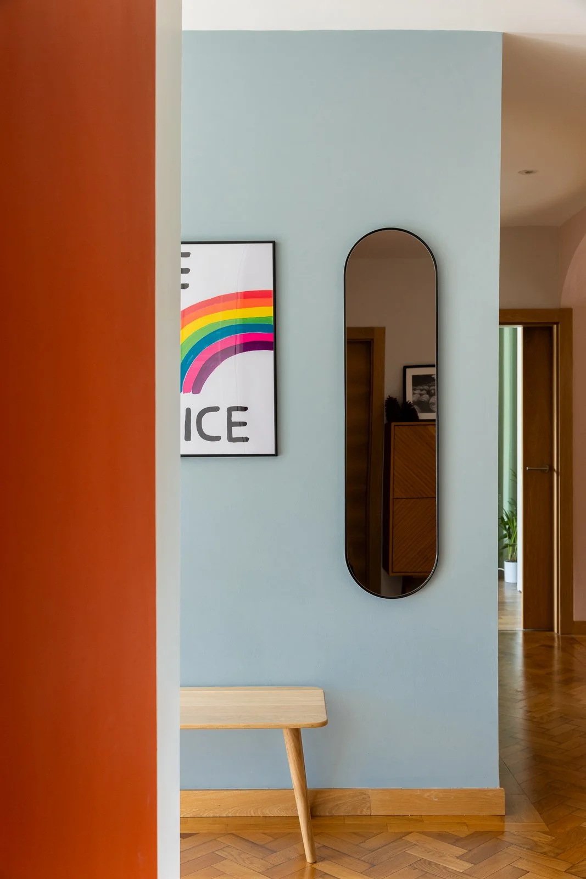
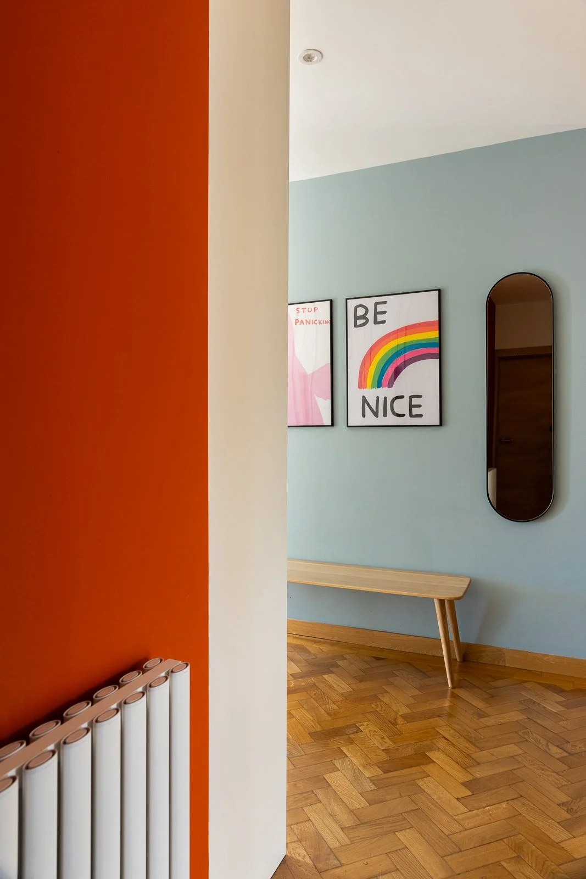
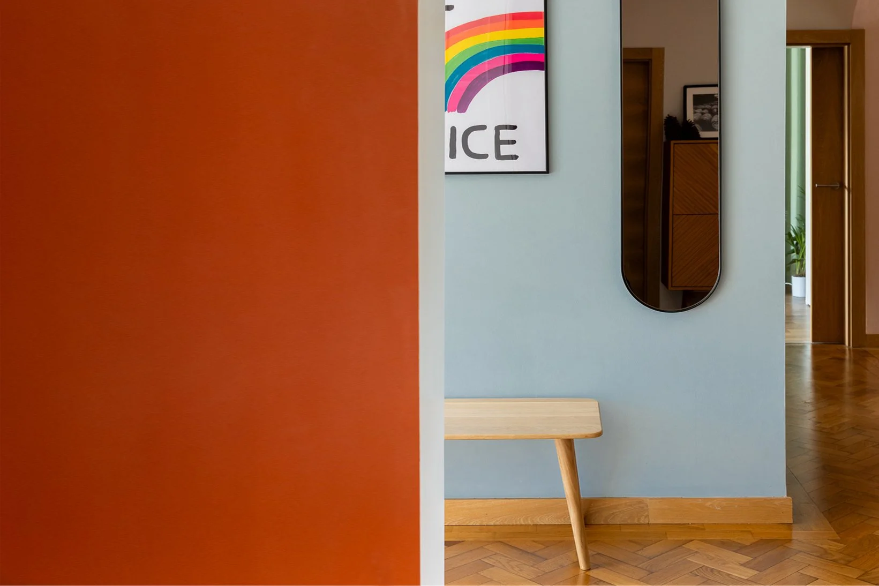
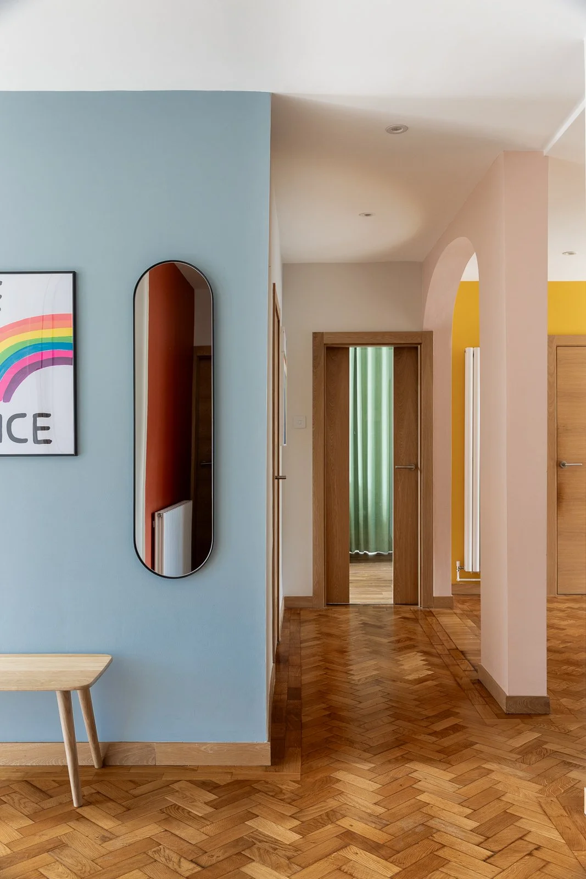
Hallway colours!
What a stunning colour palette we used for this client's hallway. The project started with white walls only, which did not suit this family with three young children. 'Lets get some fun into the home' was the brief!
Part of a bigger Project to be photographed soon!
Project details: design concept & colour consultation / bespoke furniture design / Bathroom renovations / product sourcing.