LATCHMORE HOUSE
Latchmore house
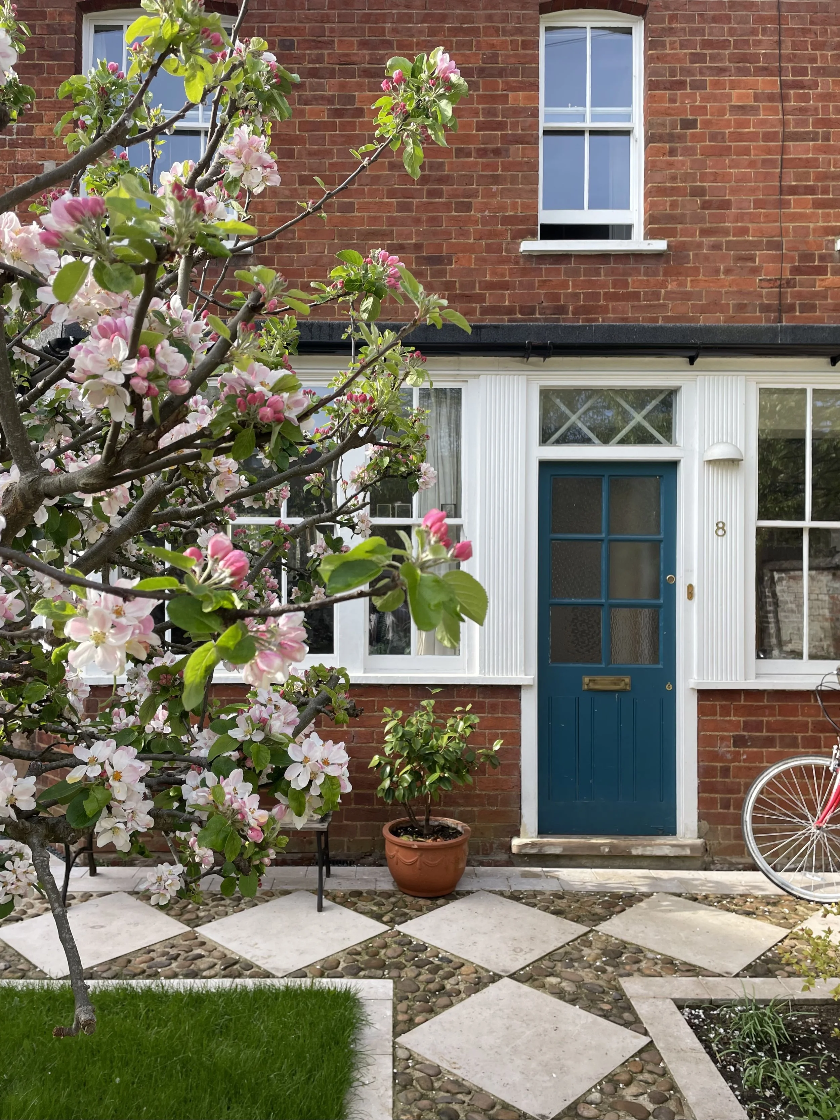
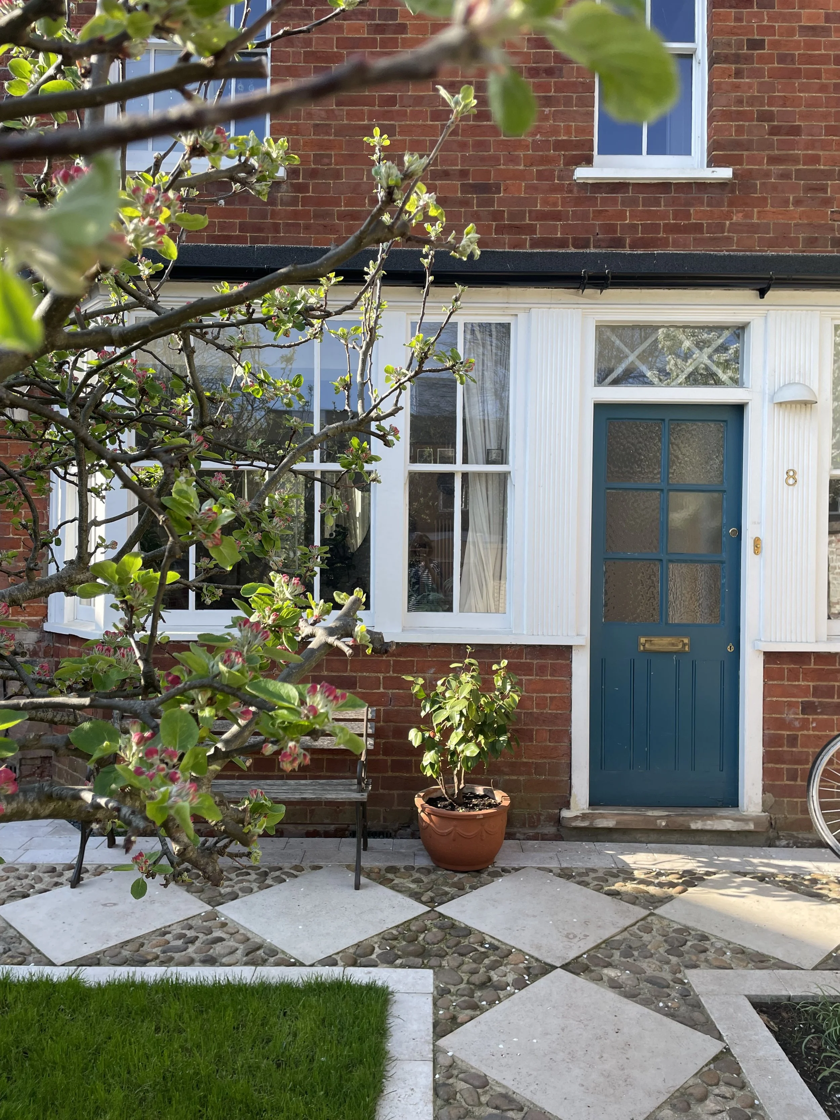
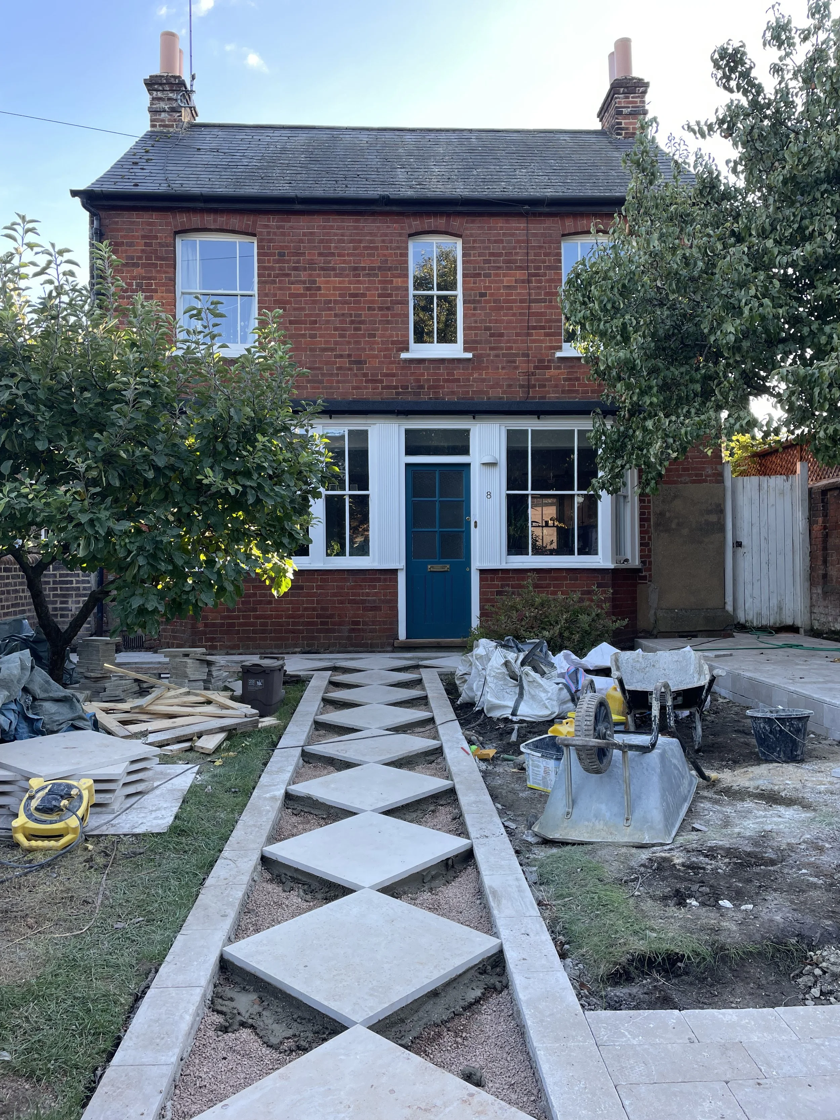
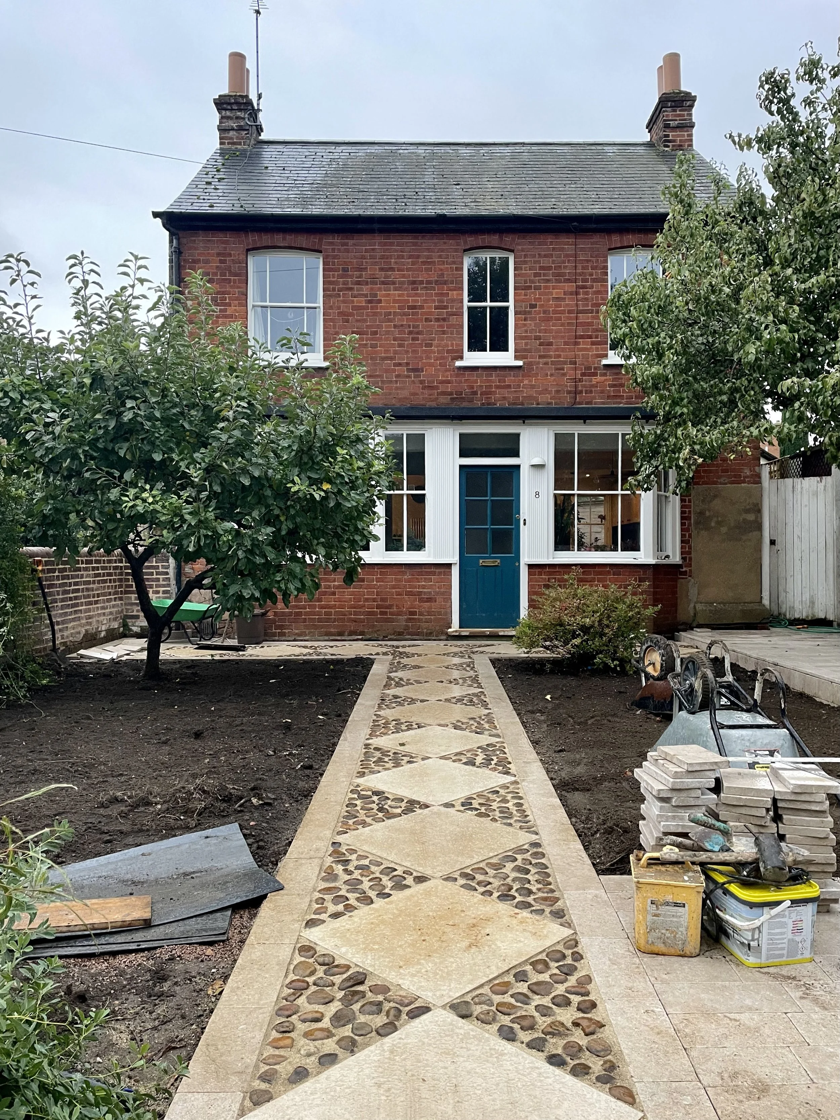
This wonderful 1824 home has come to a full renovation and part restoration which included a complete ground floor spatial layout reconfiguration, rewiring, new plumbing, new kitchen, new flooring and even the refurbishing of the near to 200 year old windows. It was important to keep original features and character of this home, whilst bringing it into the 21st century with a modern interior finish. Clever space planning and smooth lines were key within this design.
Project: Complete ground floor renovation and restoration of a Georgian cottage.
Entrance hall / Kitchen / Dining room / Living room.
Latchmore Bathroom
A full bathroom refit and walk in wardrobe design for a modest Victorian home. The bathroom was to feel modern but equally in tune with the buildings age with an ECO aware approach. We went for modern panelling, a graphical and clean product sourcing list with pops of colour in the art and added planting. The recurrence of oak details through this whole house links all the rooms beautifully together.
Project details: Bathroom layout / colour consultation / product sourcing / bespoke carpentry drawings.
RECLAIMED FLOORING
This Georgian cottage had been stripped from its original flooring when purchased. We re-installed a reclaimed 300 year old oak parquet floor throughout the ground floor which looks very happy in its new location!
Project details: Complete ground floor renovation and restoration of a Georgian cottage.
Kids bedroom
It feels rewarding to help build a bedroom which can make any child feel happy to be in. Bright colours, playful touches, good storage solutions are key whilst adding some sense of style and quality too.
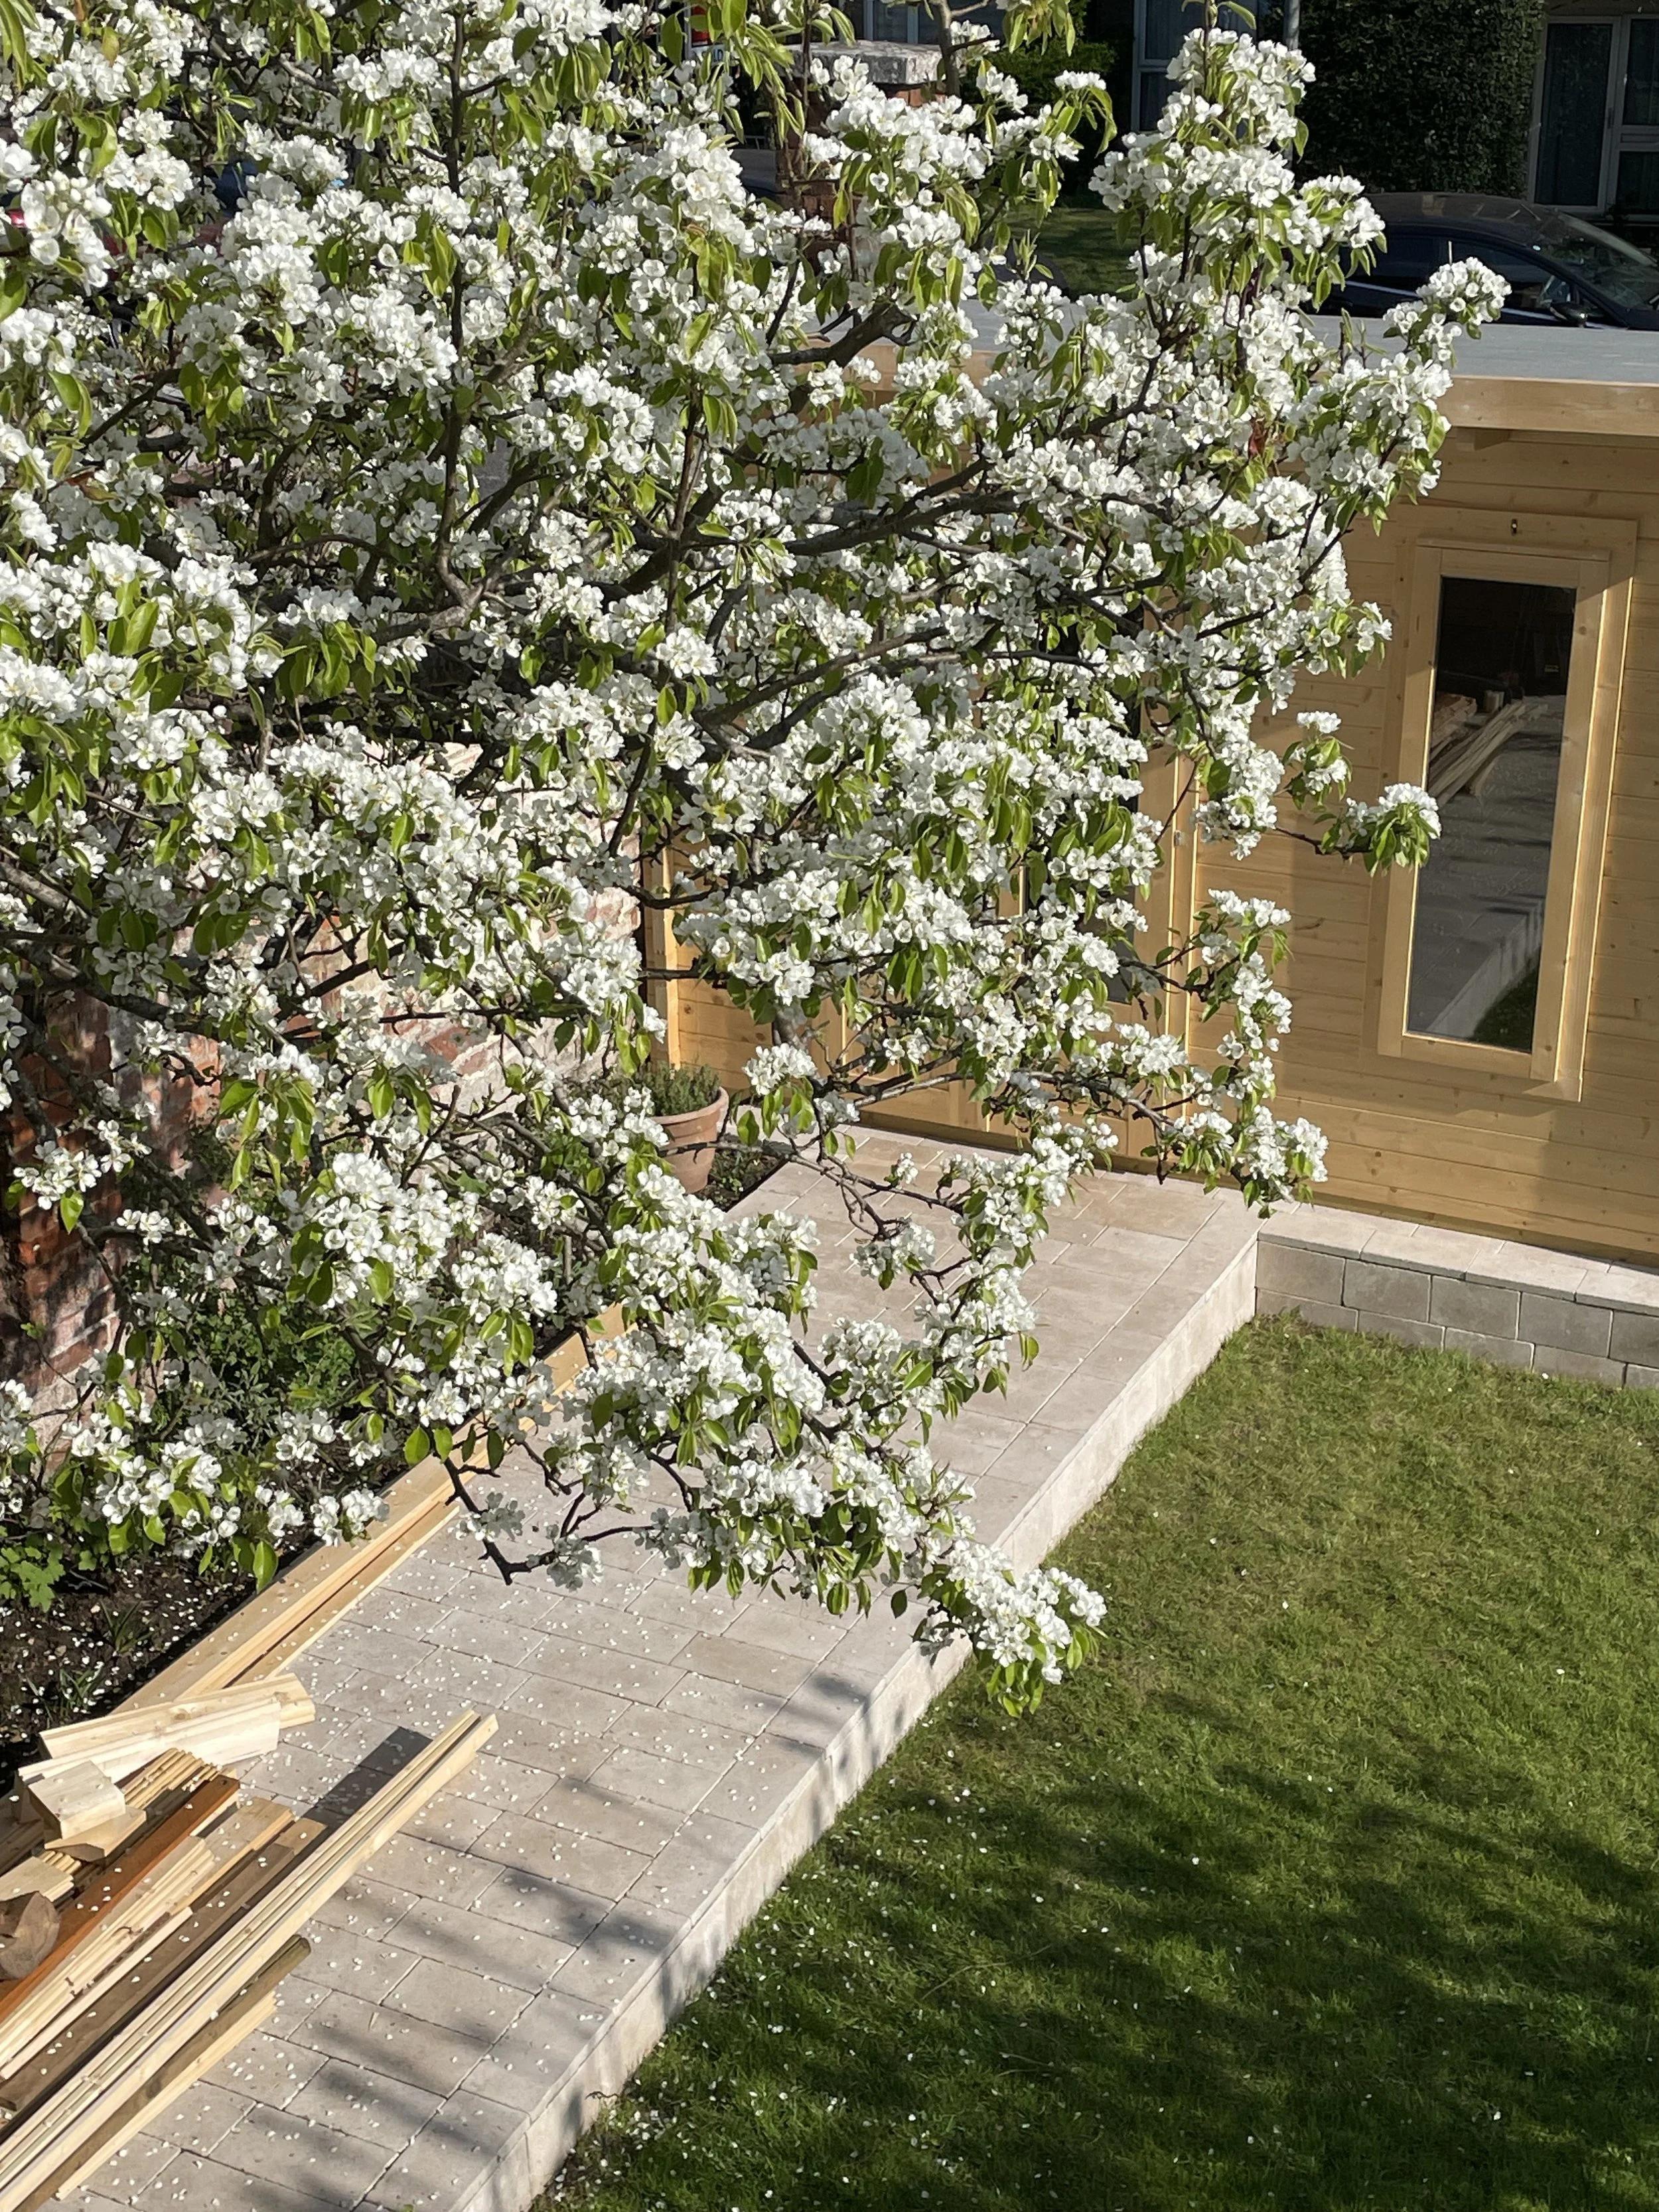
The toddler bedroom is filled with period features and has all the potential to grow with this child in the next years to come. The room is in a Victorian house with a view over the garden, overlooking a beautiful pear tree. Our chosen pallet for this room is neutral and calm with a sea foam colour on the walls which allows wall art and colourful toys to jump out creating playful colour bursts.
The girls bedroom feels cosy with soft dusky pink wall tones, original features and bright pops of colour everywhere.
We love a splash of yellow to brighten up a room!
Project details: colour consultation / product sourcing
Oak Kitchen
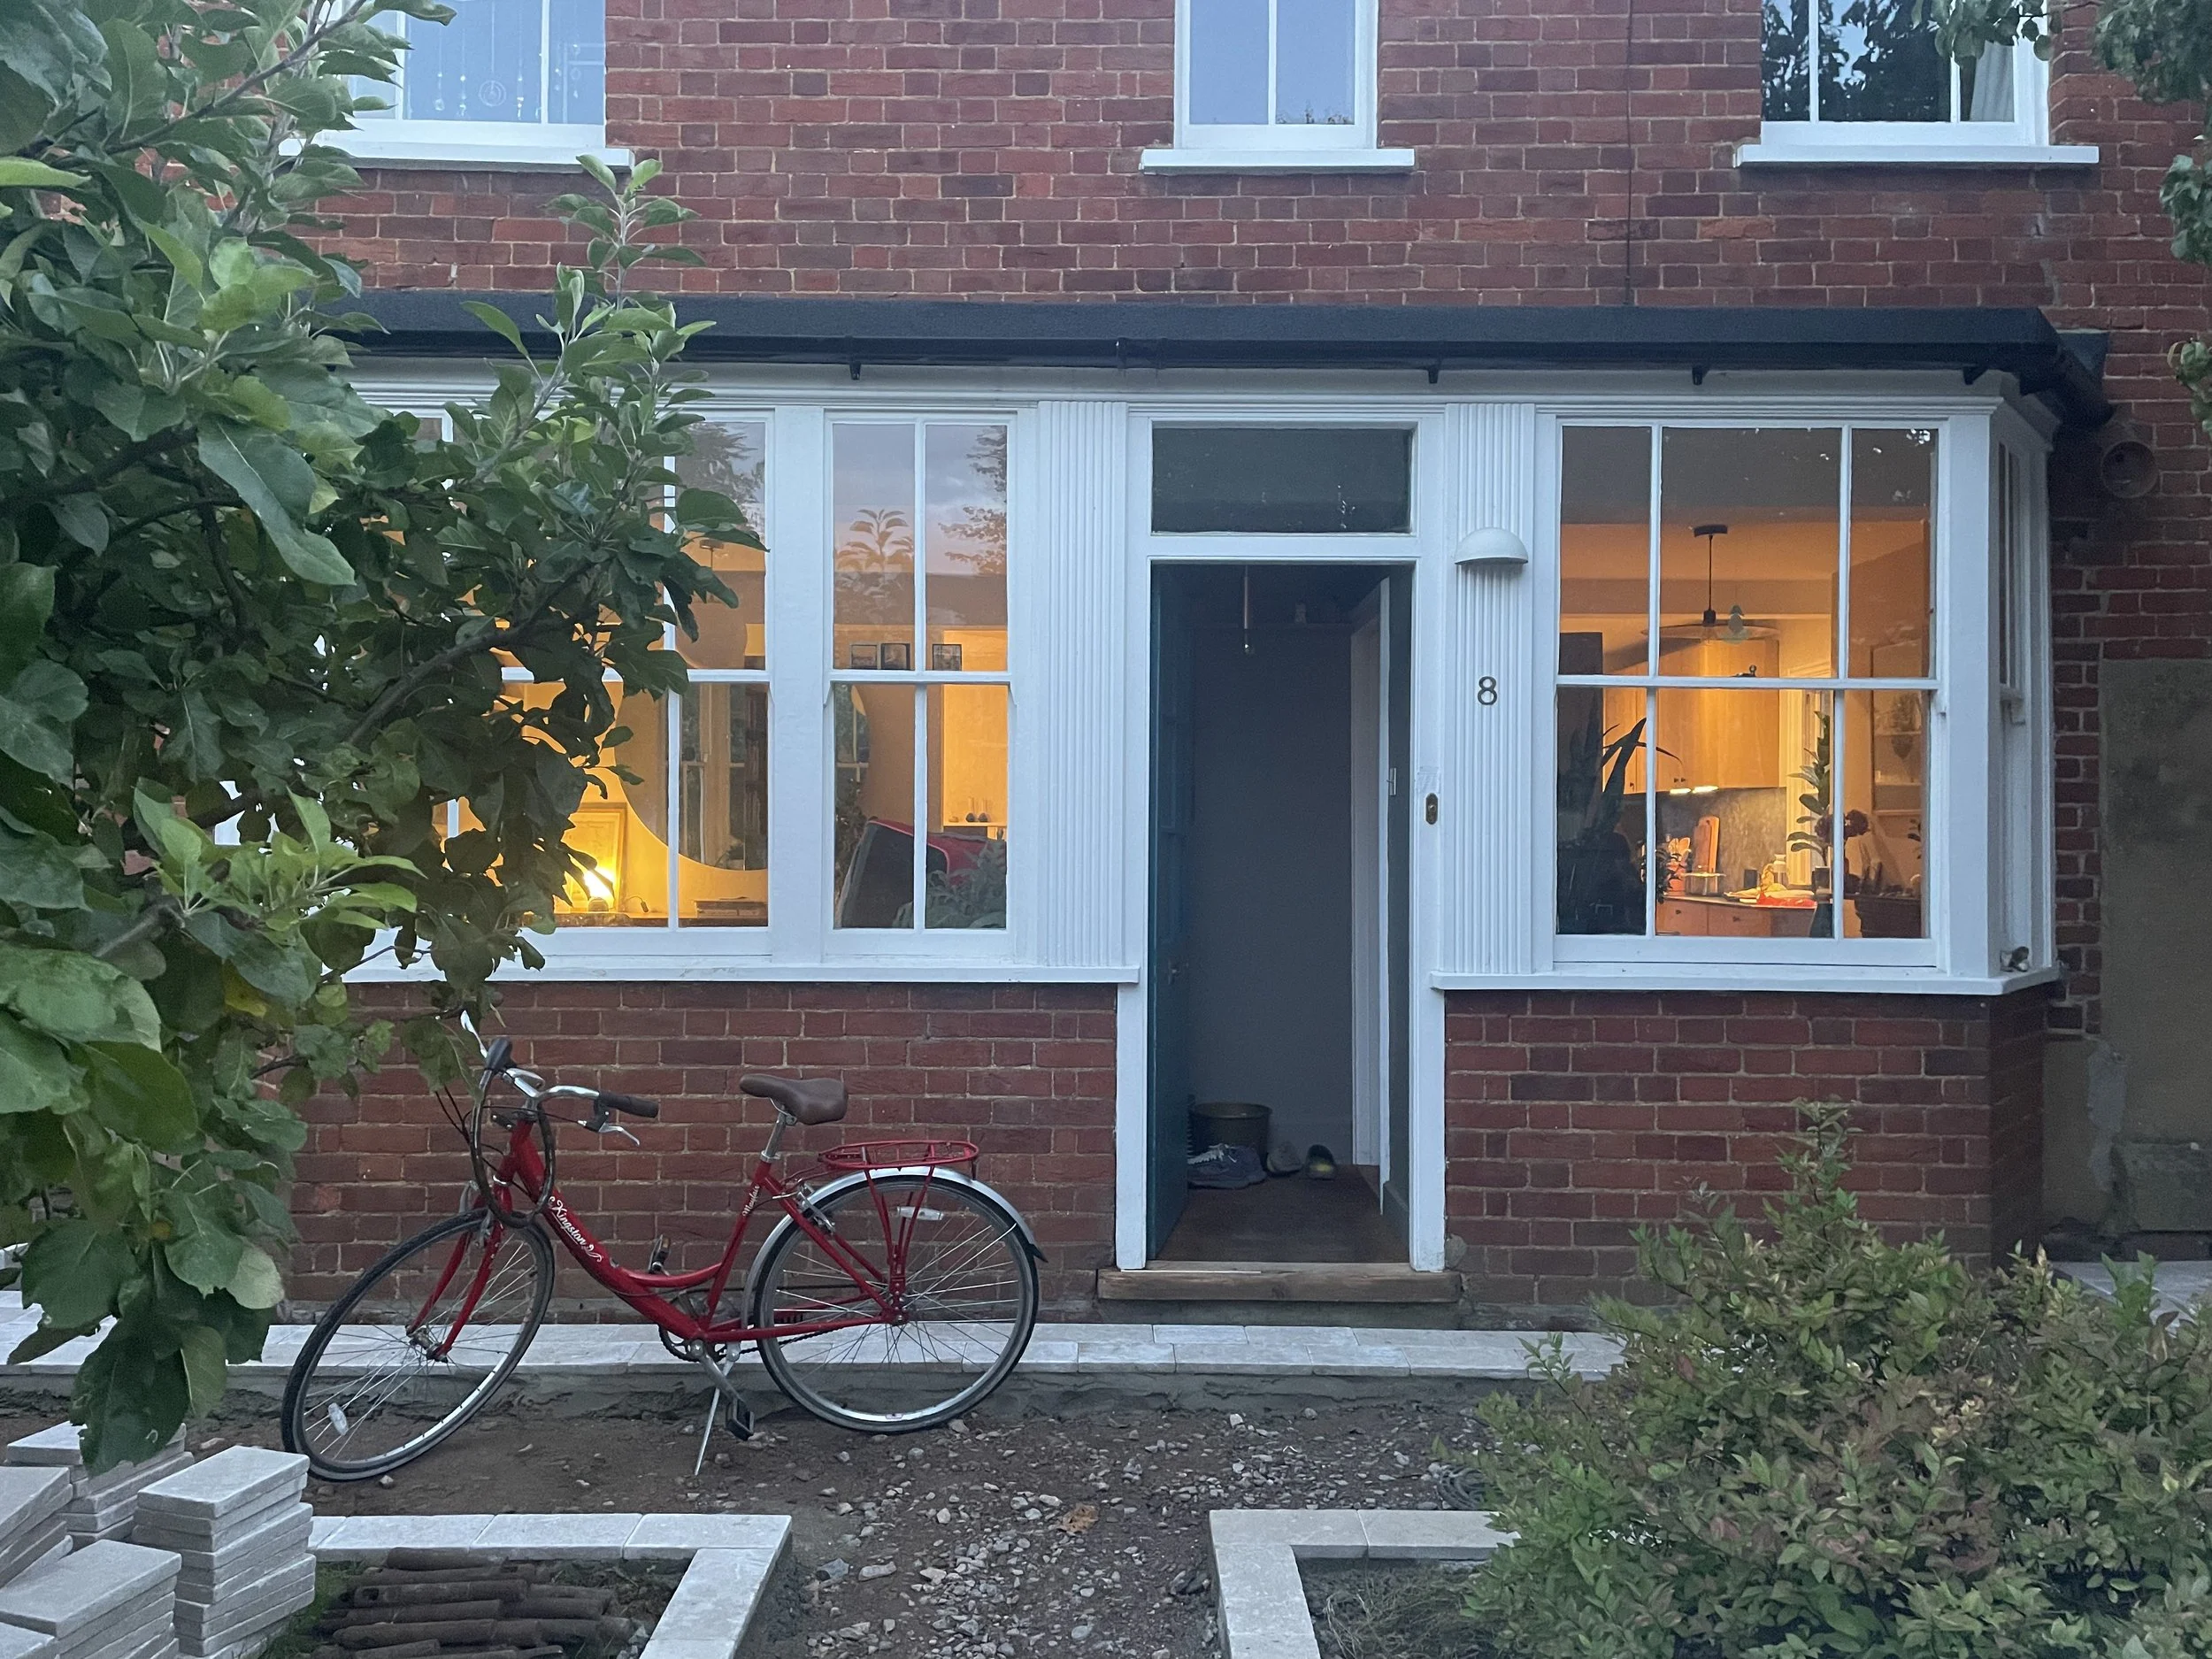
The key elements such as heating and electrics have been upgraded and all original features restored and re introduced where removed. The 200 year old windows have been stripped back to wood / repainted / slimline double grazed / re installed with suitable ropes and weights / new locks and fixtures suited to the original style. Other elements such as reclaimed pantry doors and reclaimed flooring have been added to the property to compliment the character as best as possible. This works very well in contrast to the modern kitchen and furniture choices throughout the home.
Project details: Complete ground floor renovation and restoration of a Georgian cottage.
Entrance hall / Kitchen / Dining room / Living room.