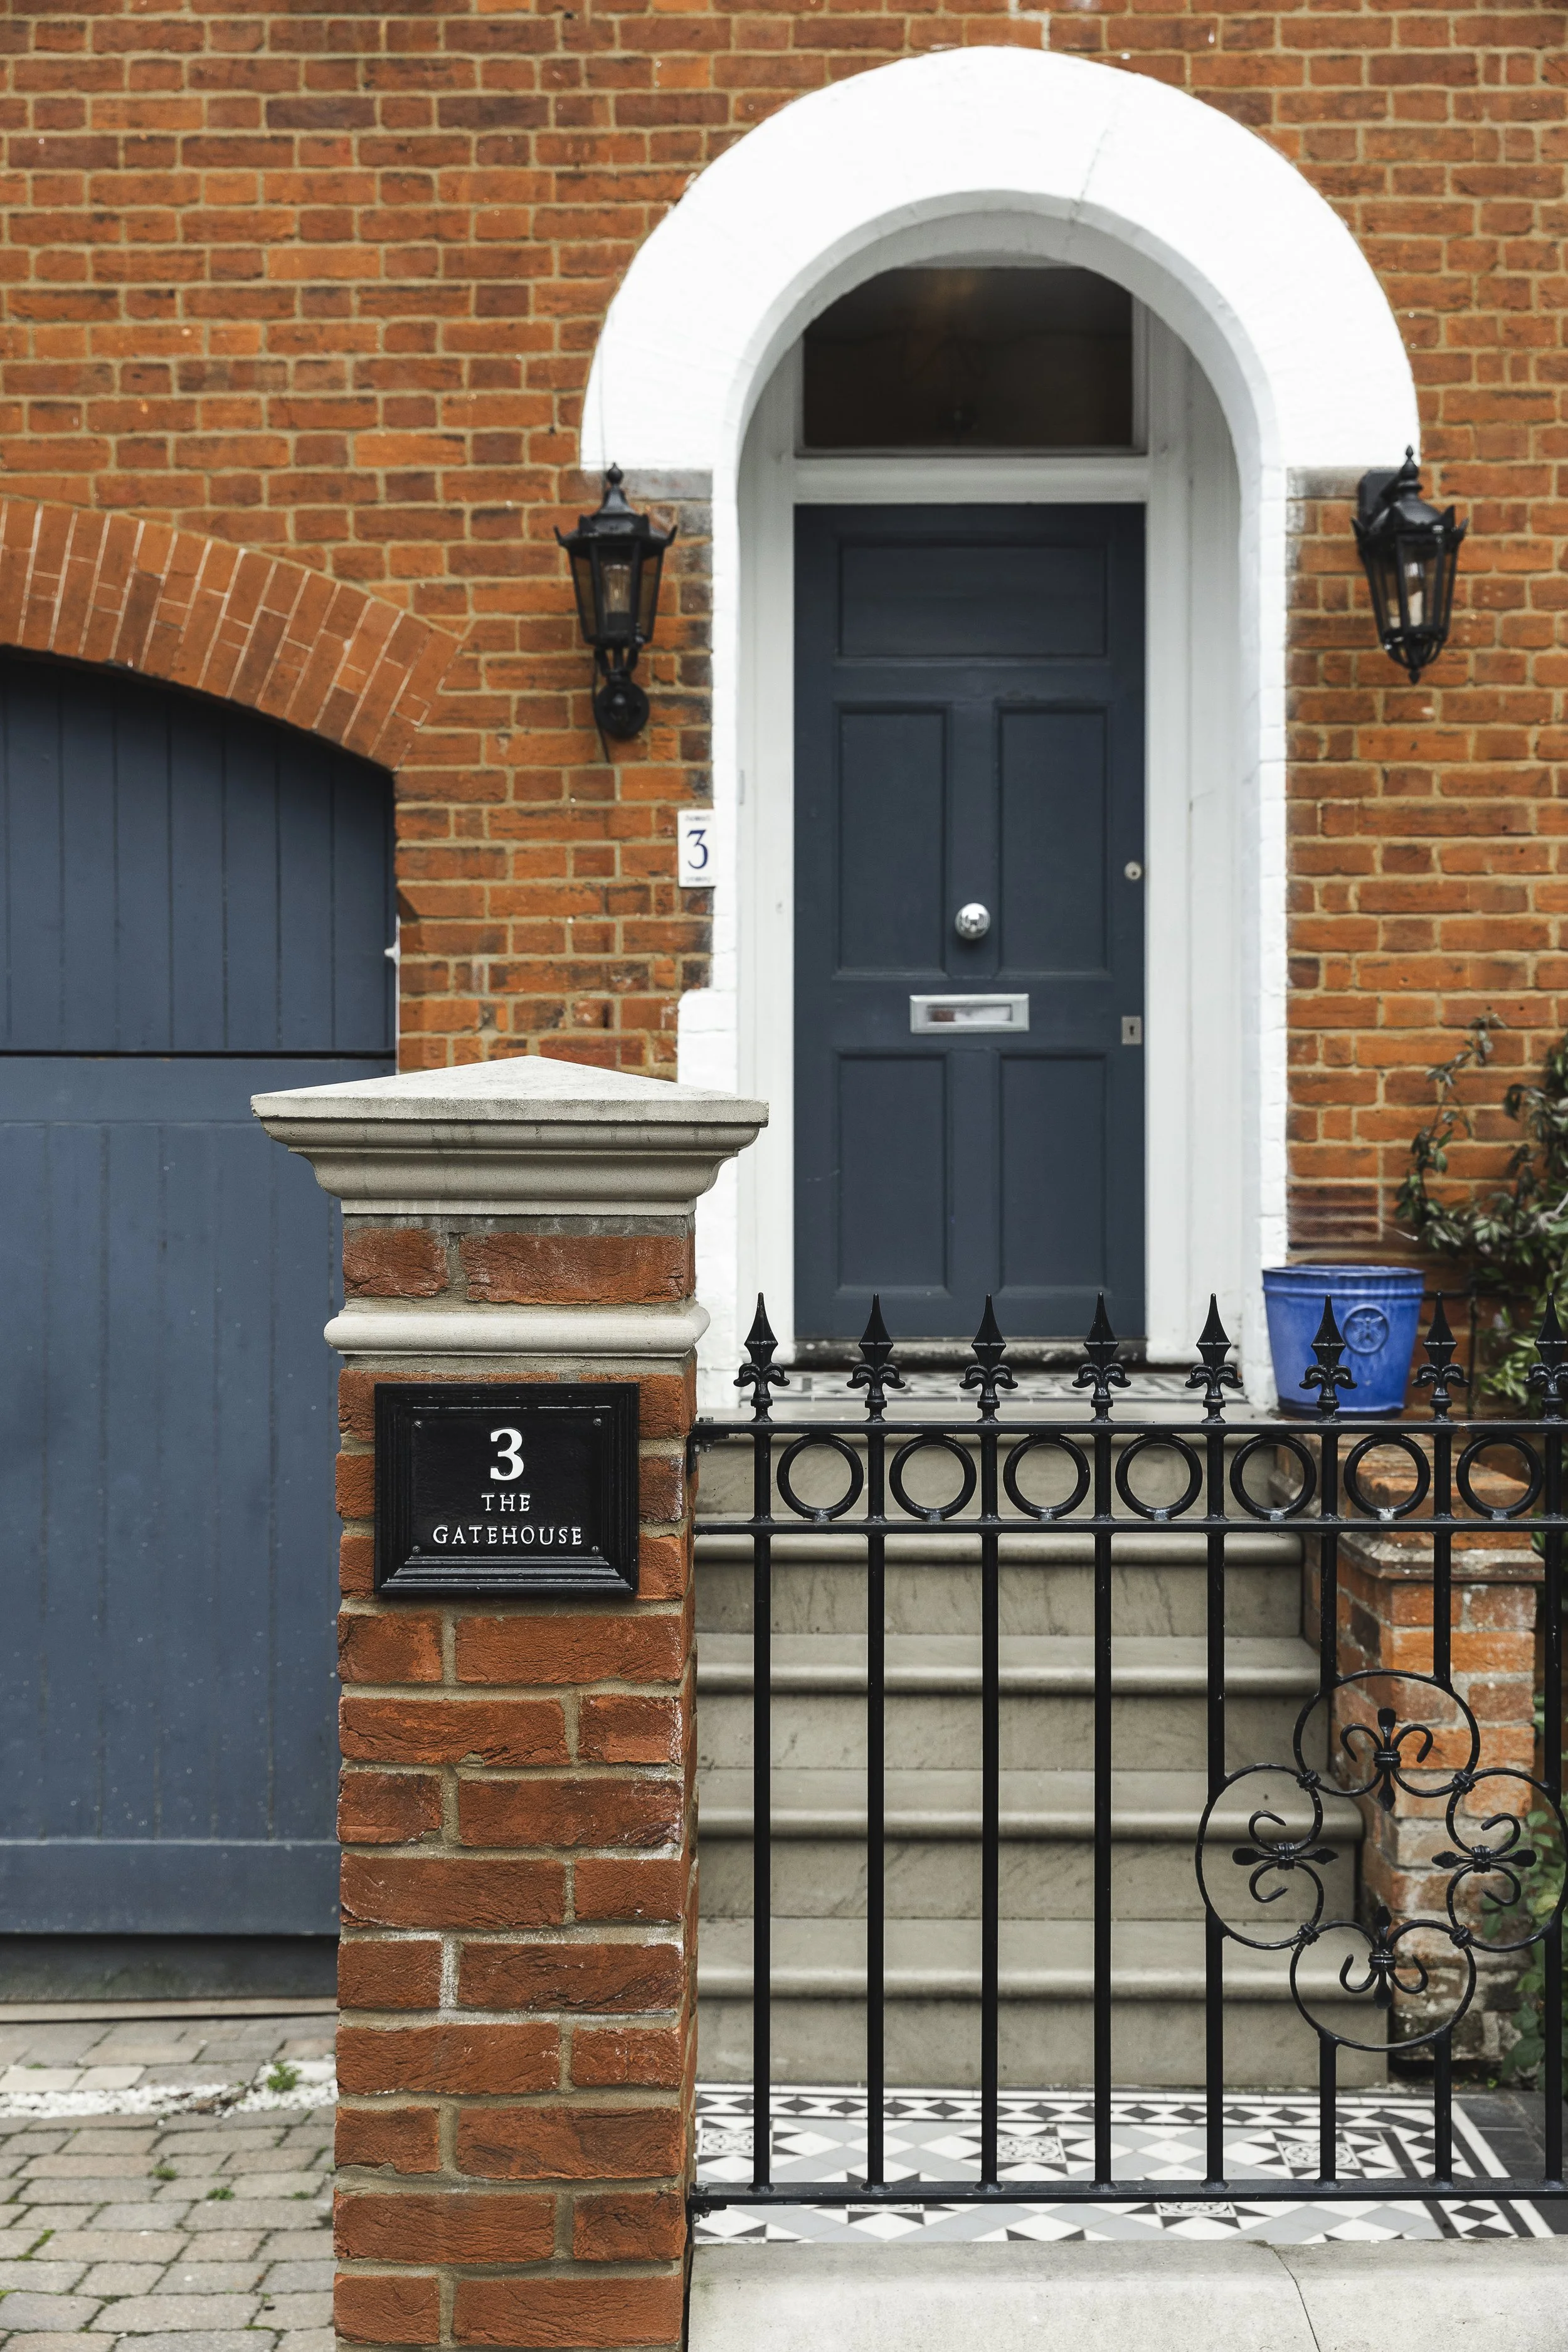
THE GATEHOUSE
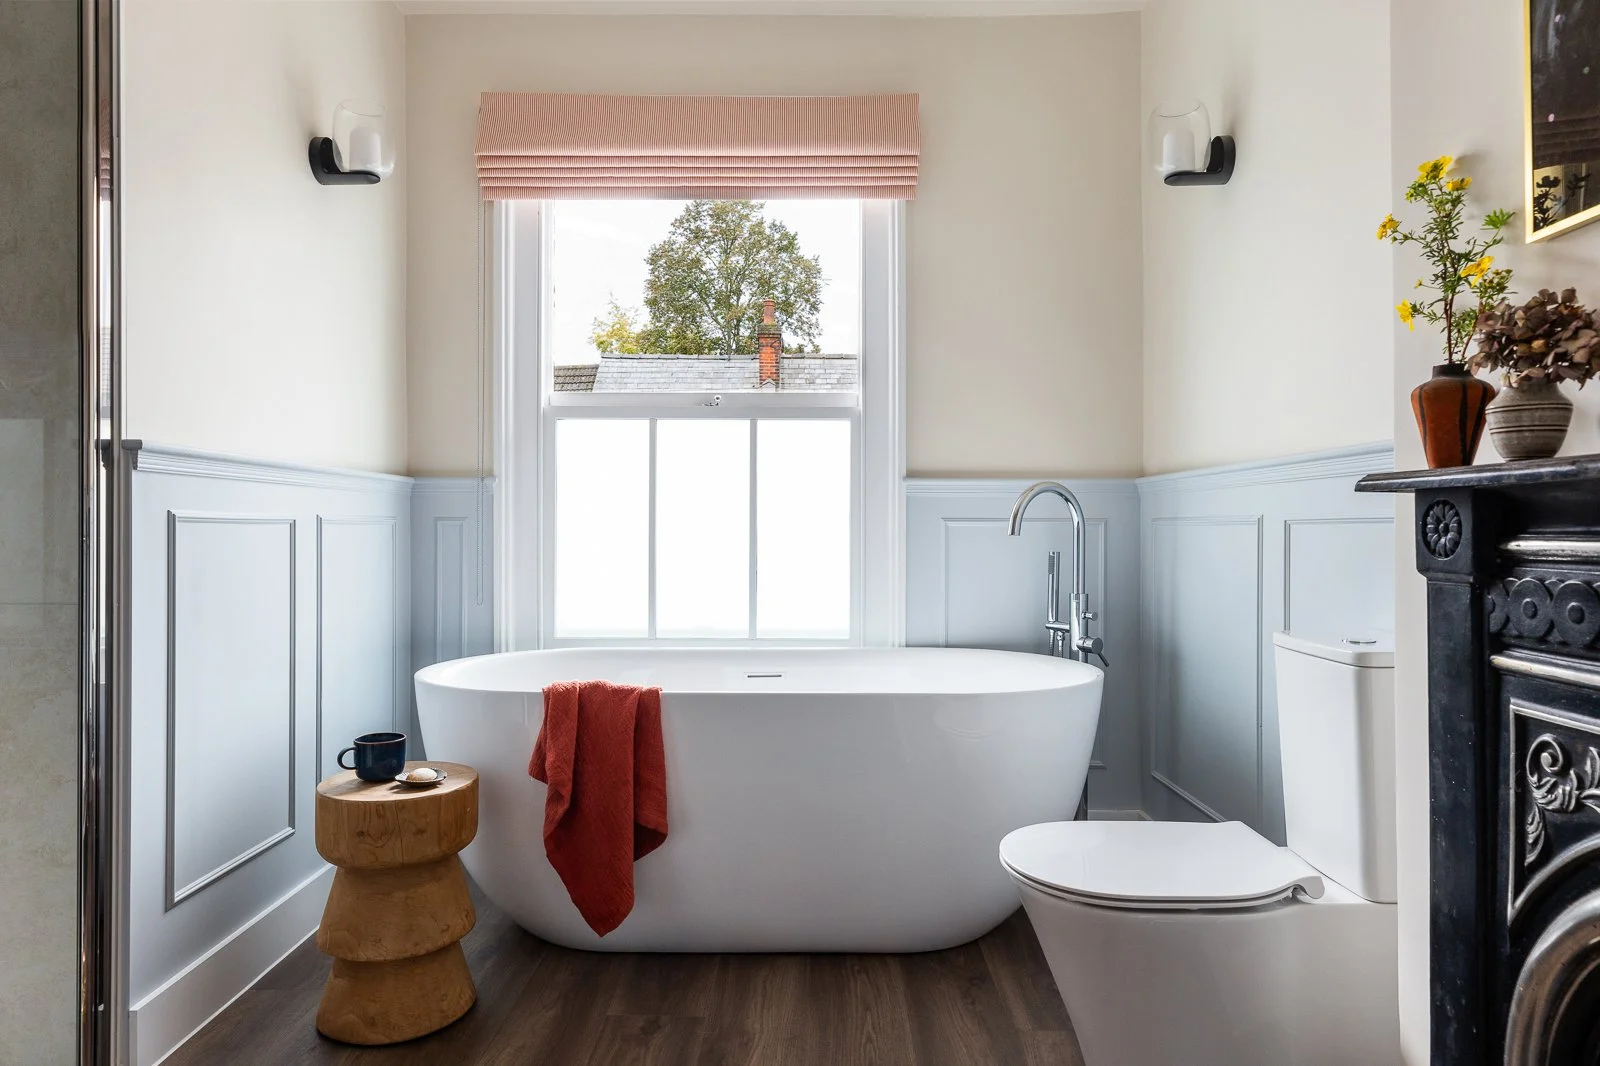
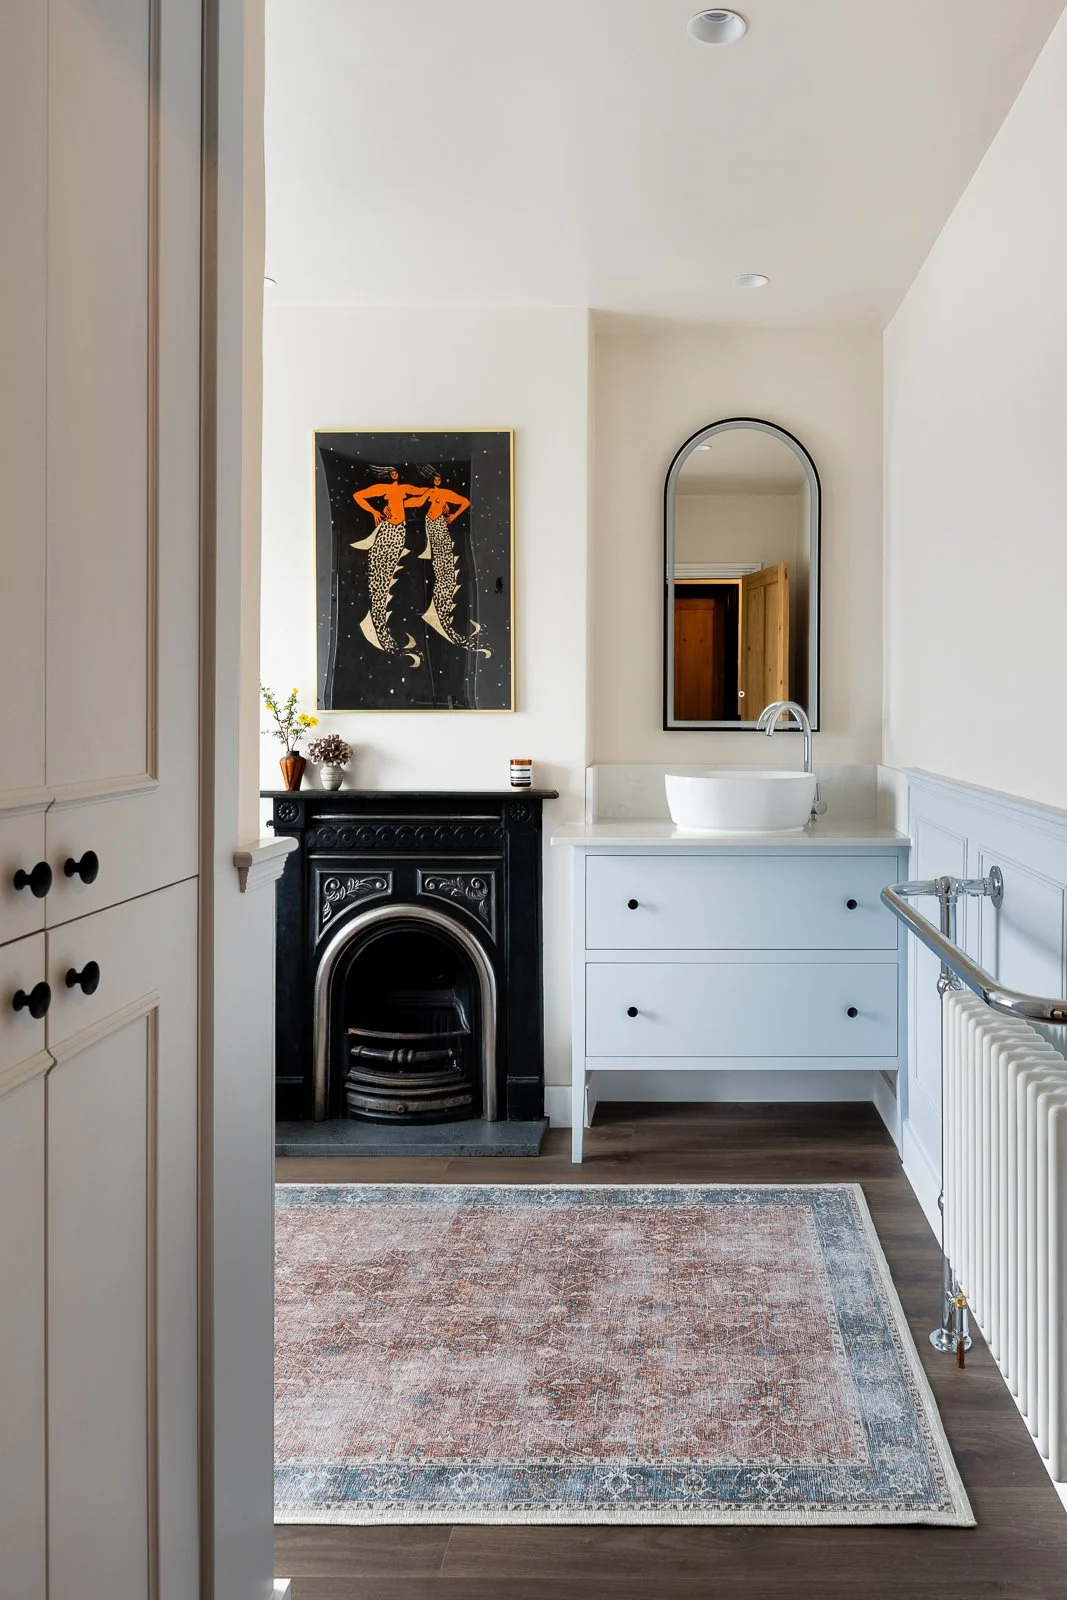
Our Gatehouse project started with one existing but dated bathroom and one study room to be transformed into two bathrooms for this young family home.
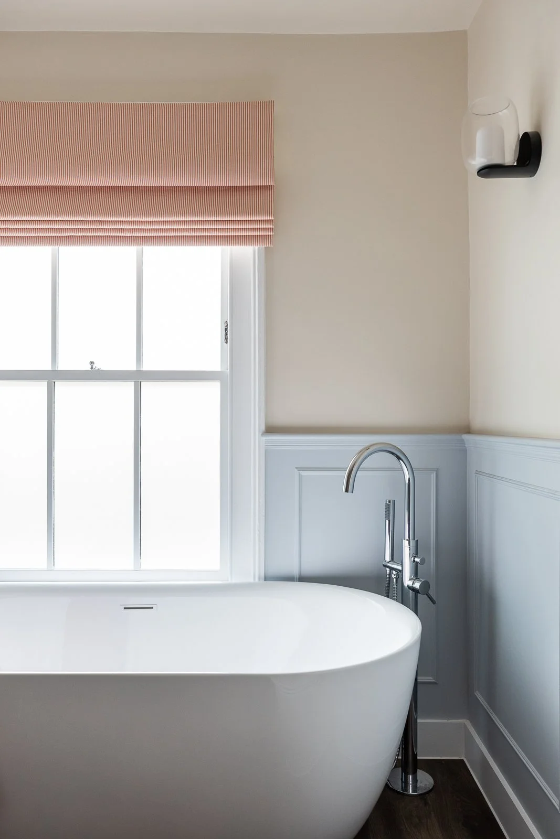
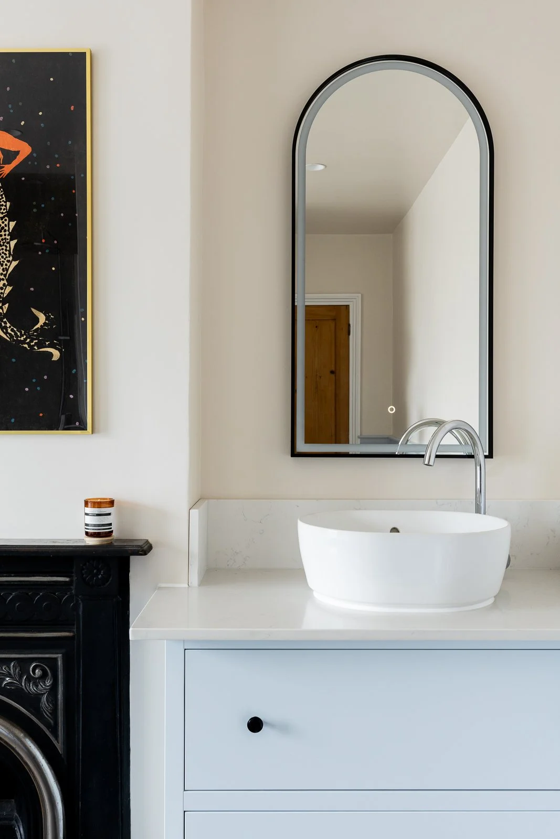
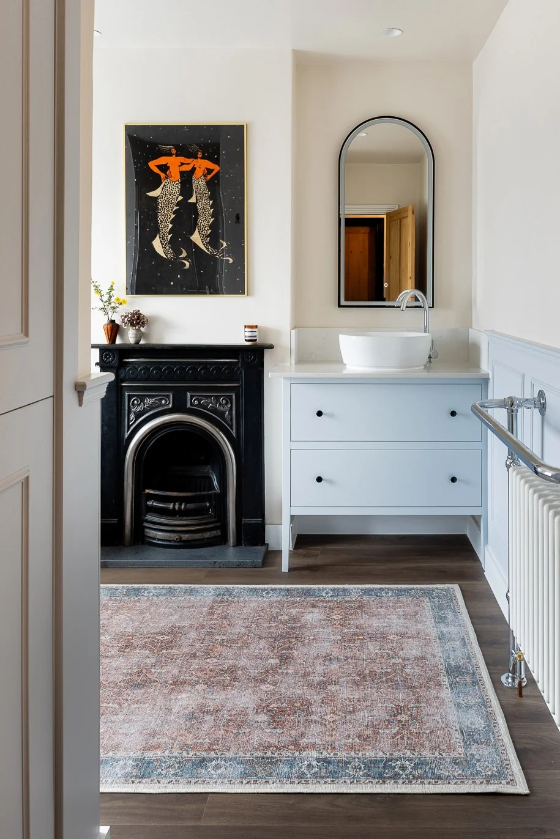
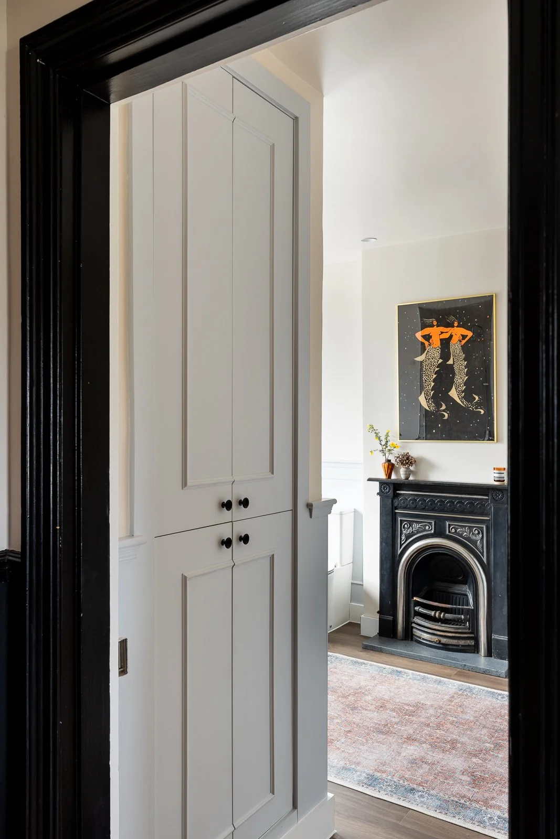
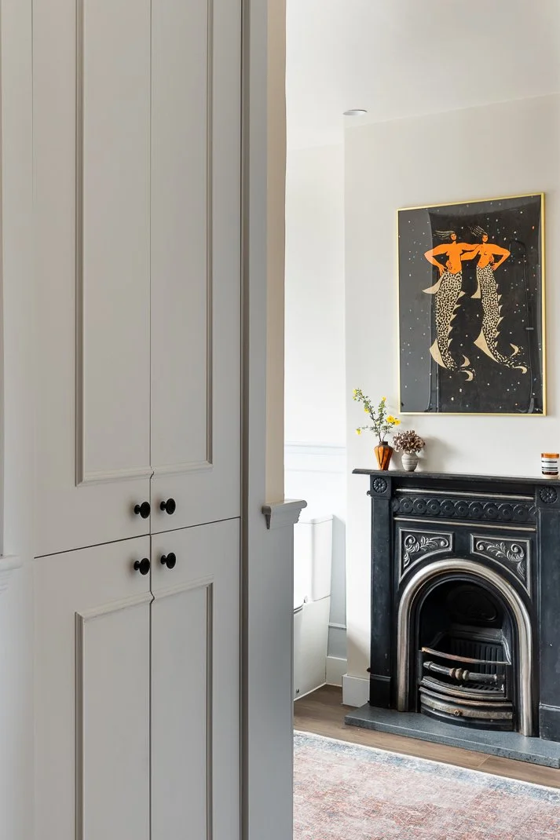
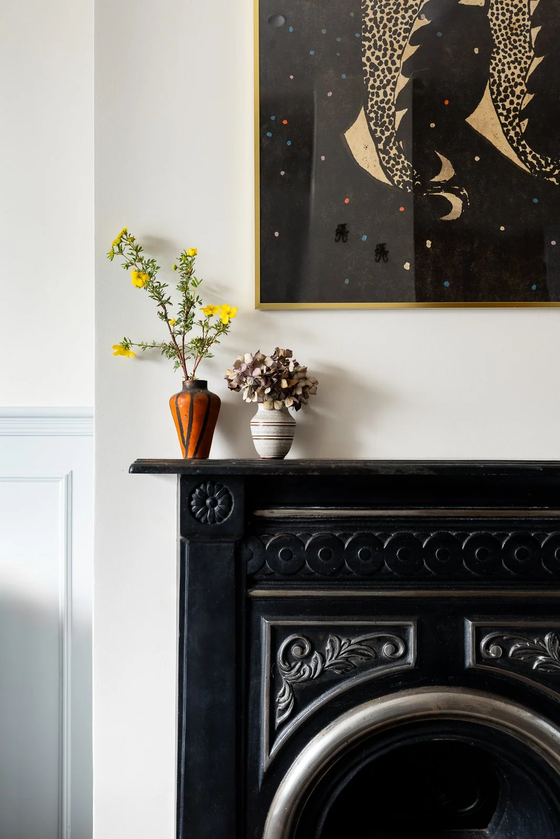
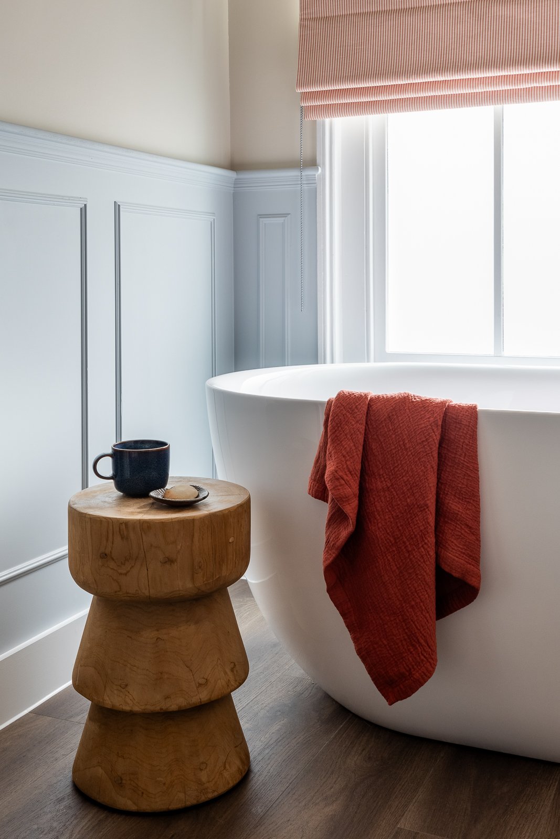
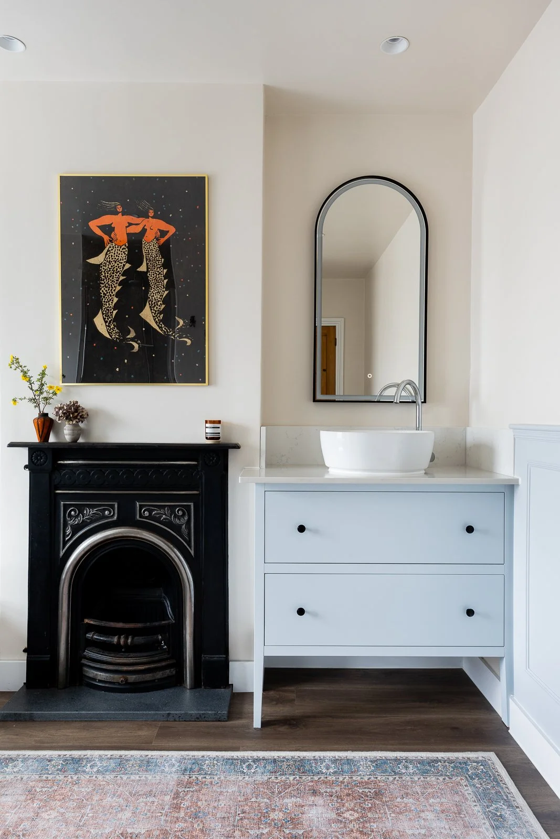
Though working nicely alongside each other, these two rooms were to have their own character and usage. The larger room was to be more private and luxurious with added storage space borrowed from another room. Celebrating the home’s features such as the re-installed fireplace, added panelling details and a bespoke vanity unit in powder blue for a soft but colourful touch.
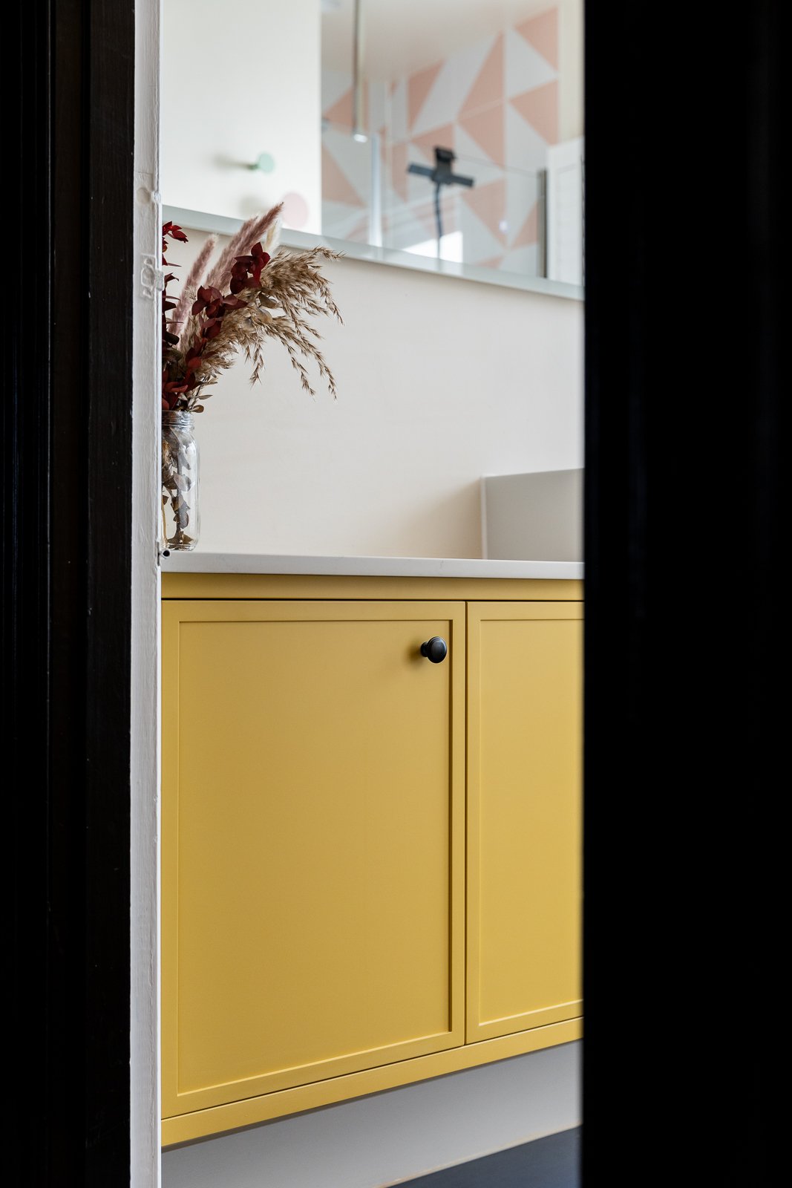
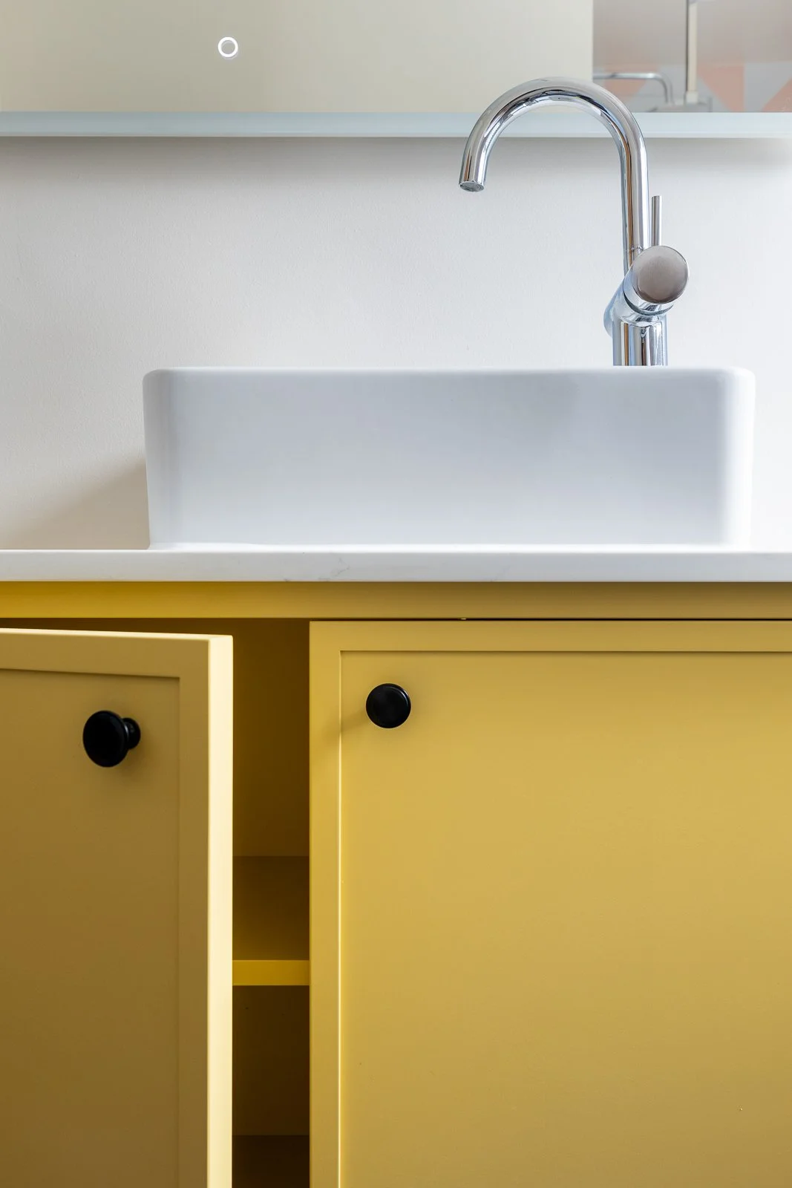
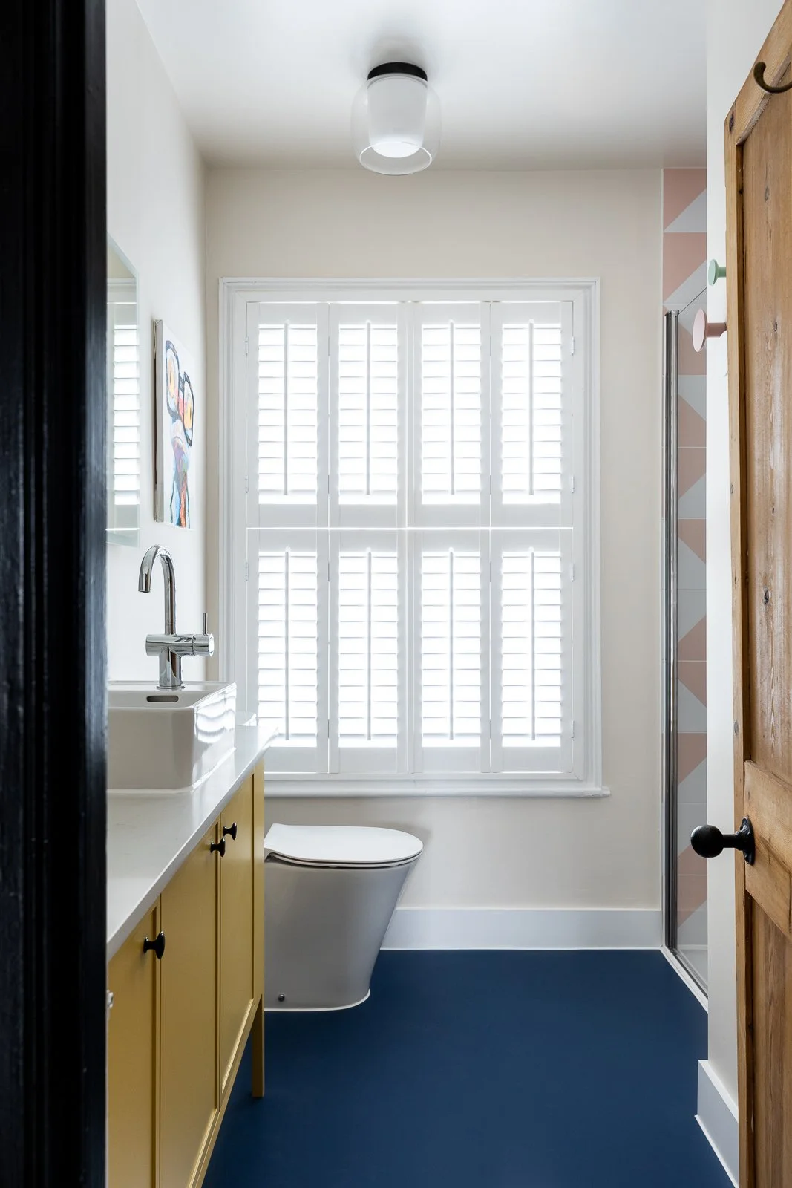
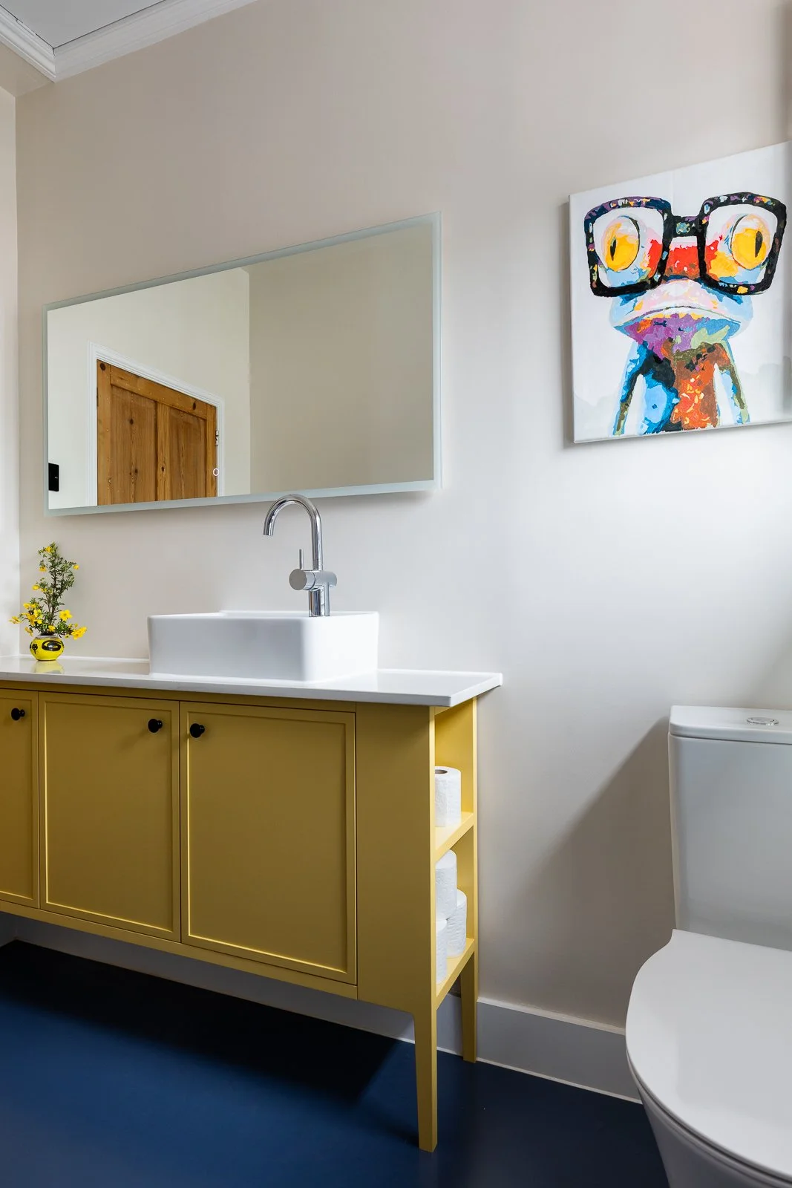
The second bathroom was to be more playful, practical and ready for small peeps to use on their daily tasks.
Project: The Gatehouse
Full Bathroom Design / Spatial Layout / Moodboards & Materials / white goods and product sourcing.
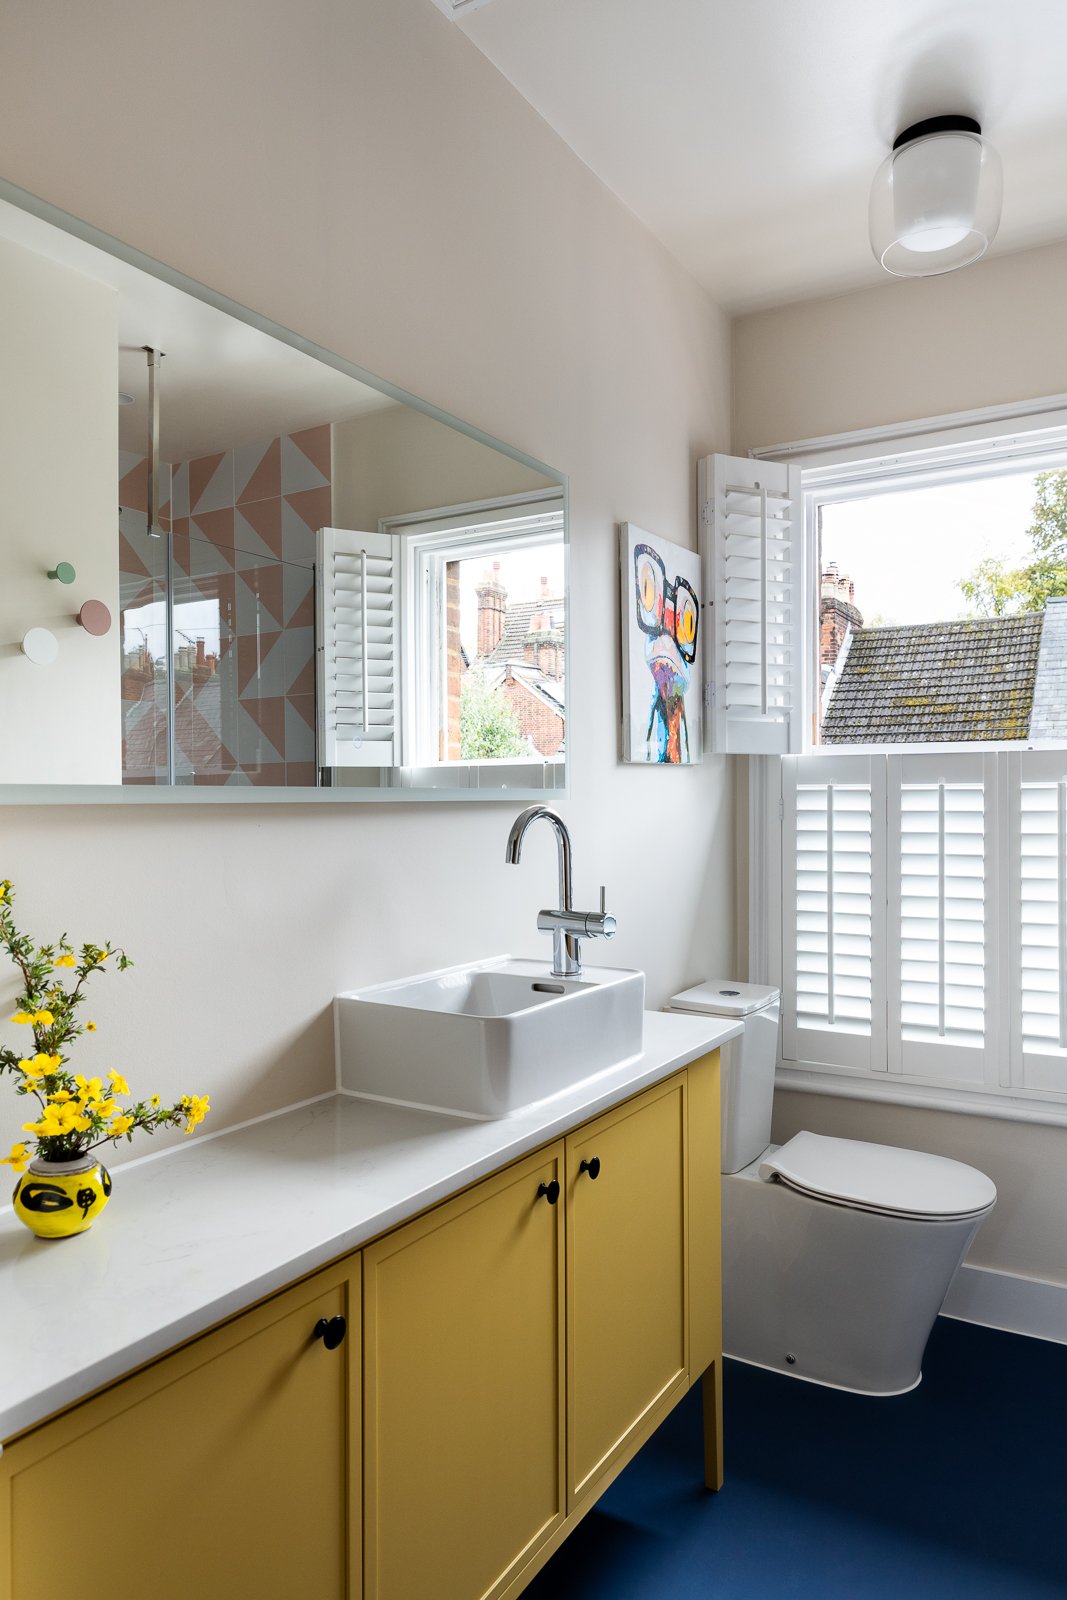
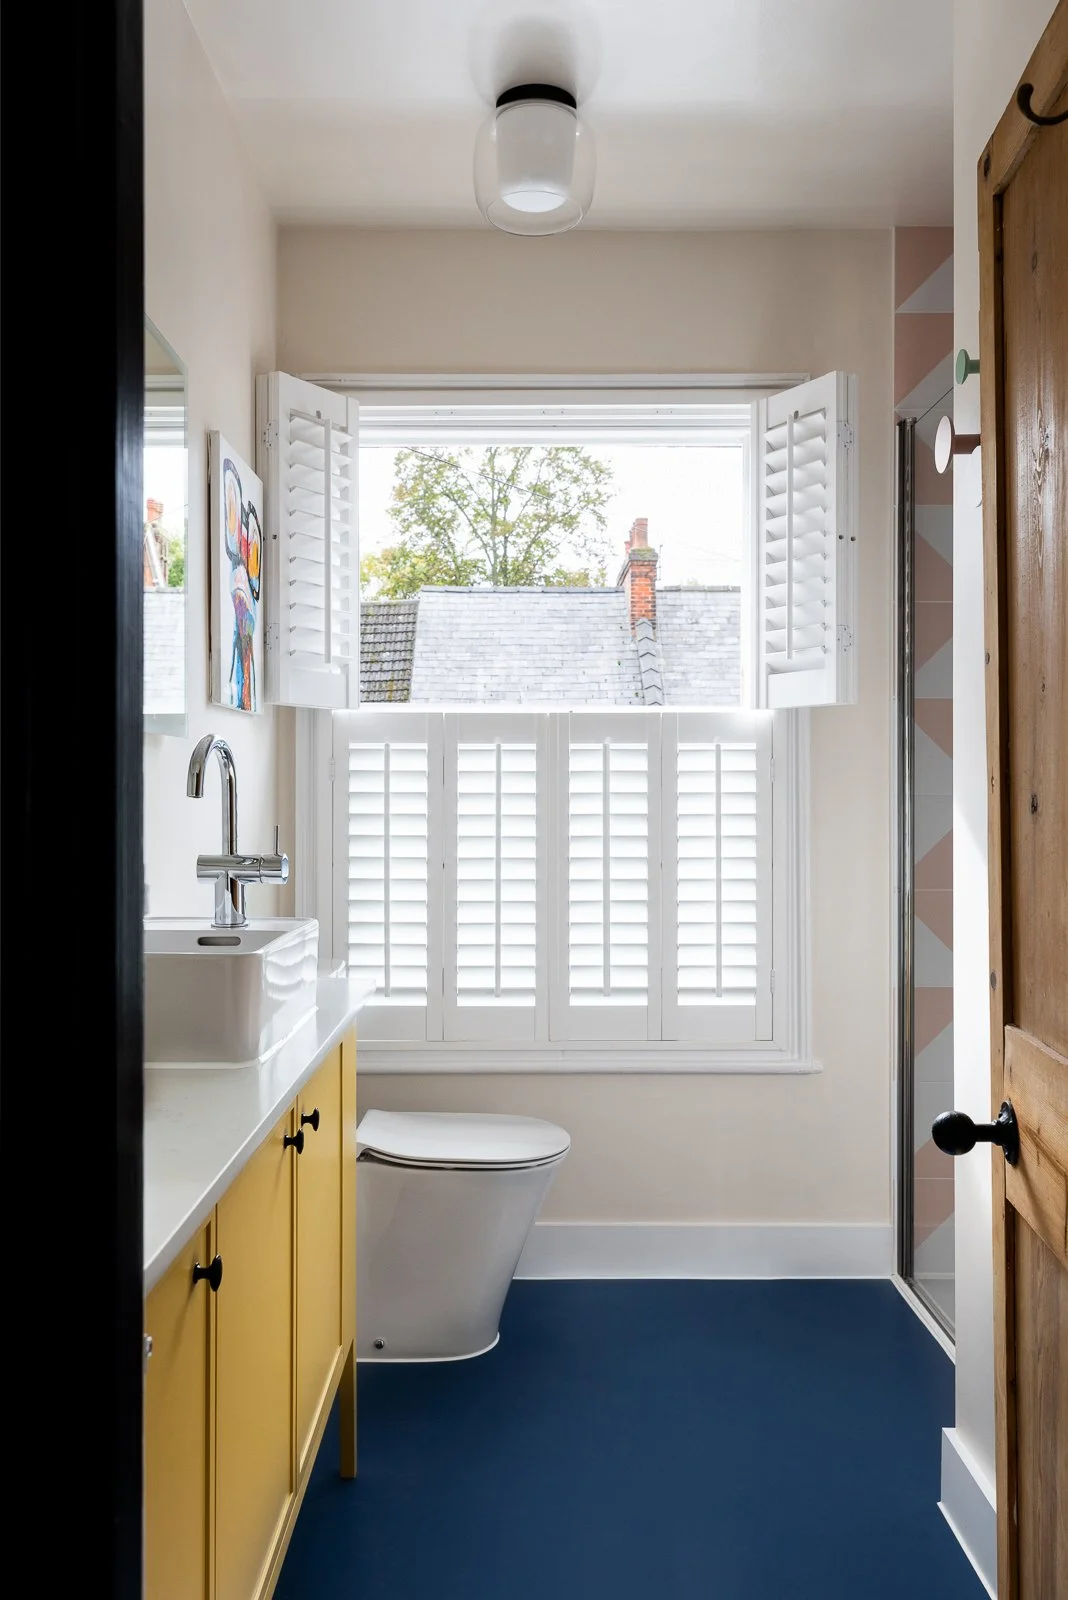
Our Gatehouse family bathroom started life as a study room to be transformed into a family bathroom. It has undergone a spatial layout change where it required to share some floorspace to the master bathrooms’ shower and storage corner.
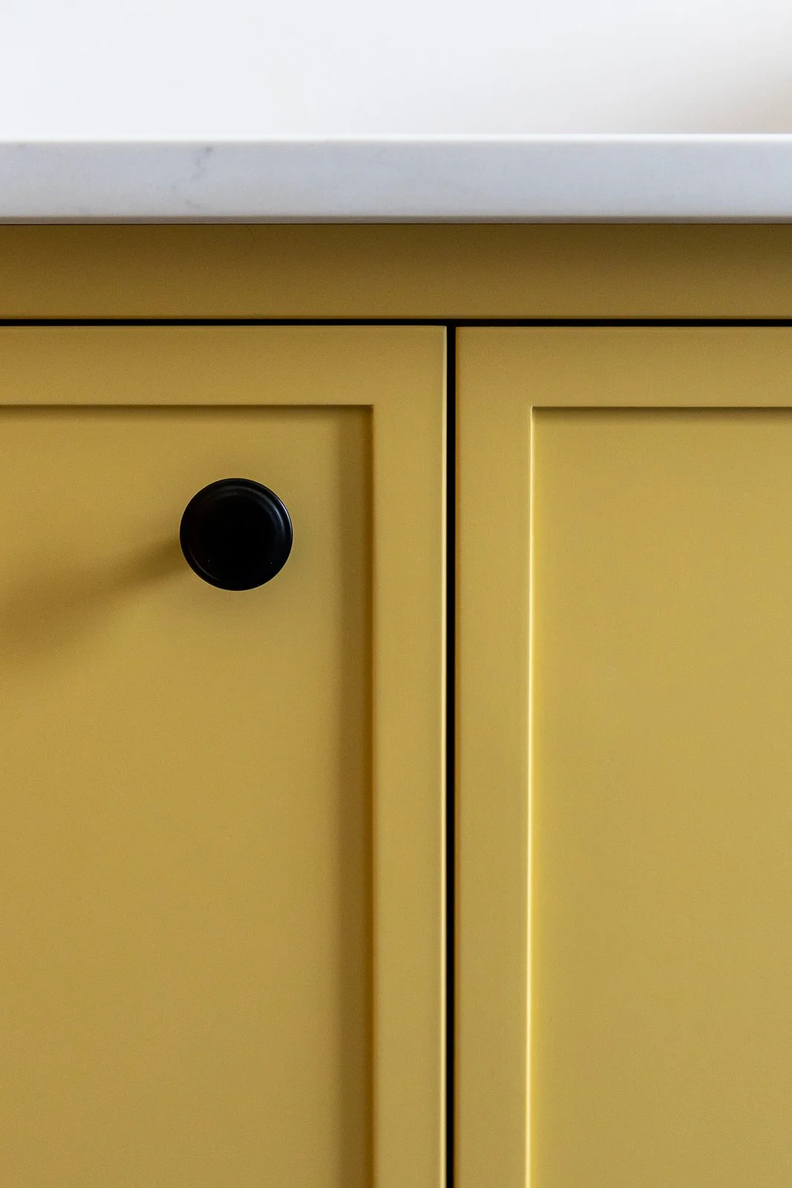
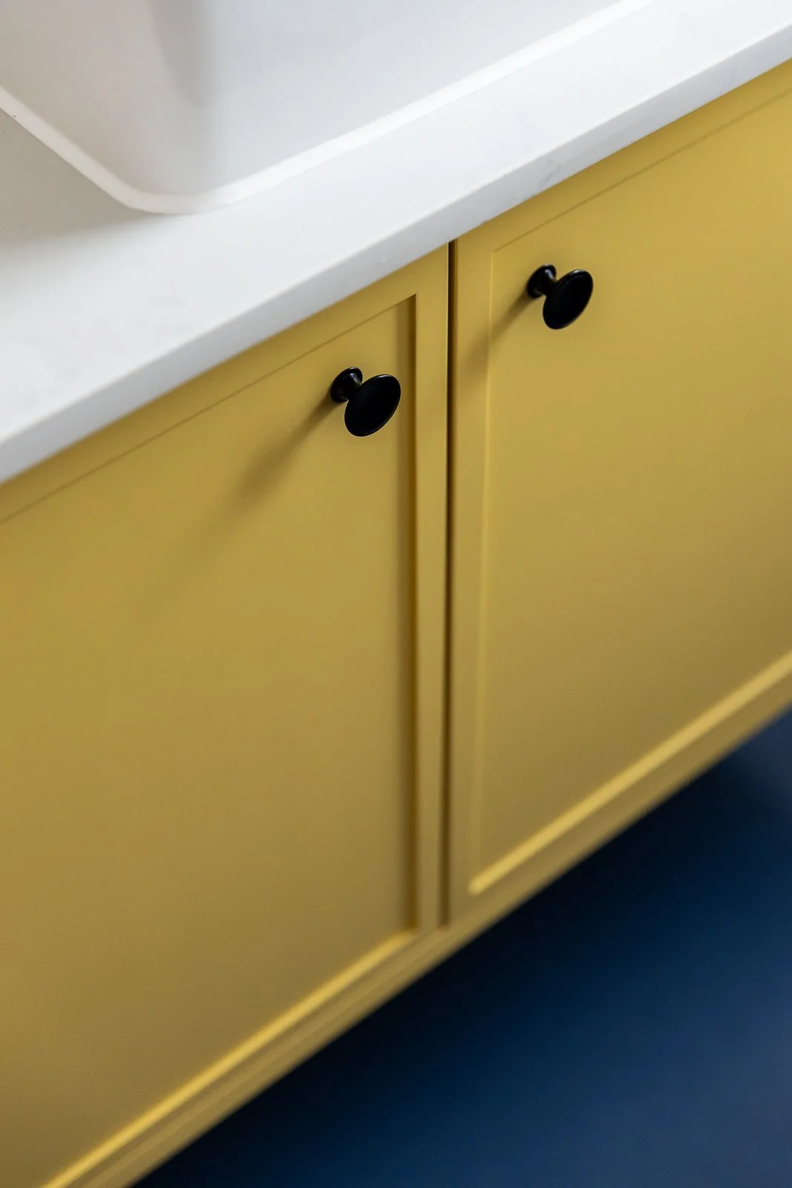
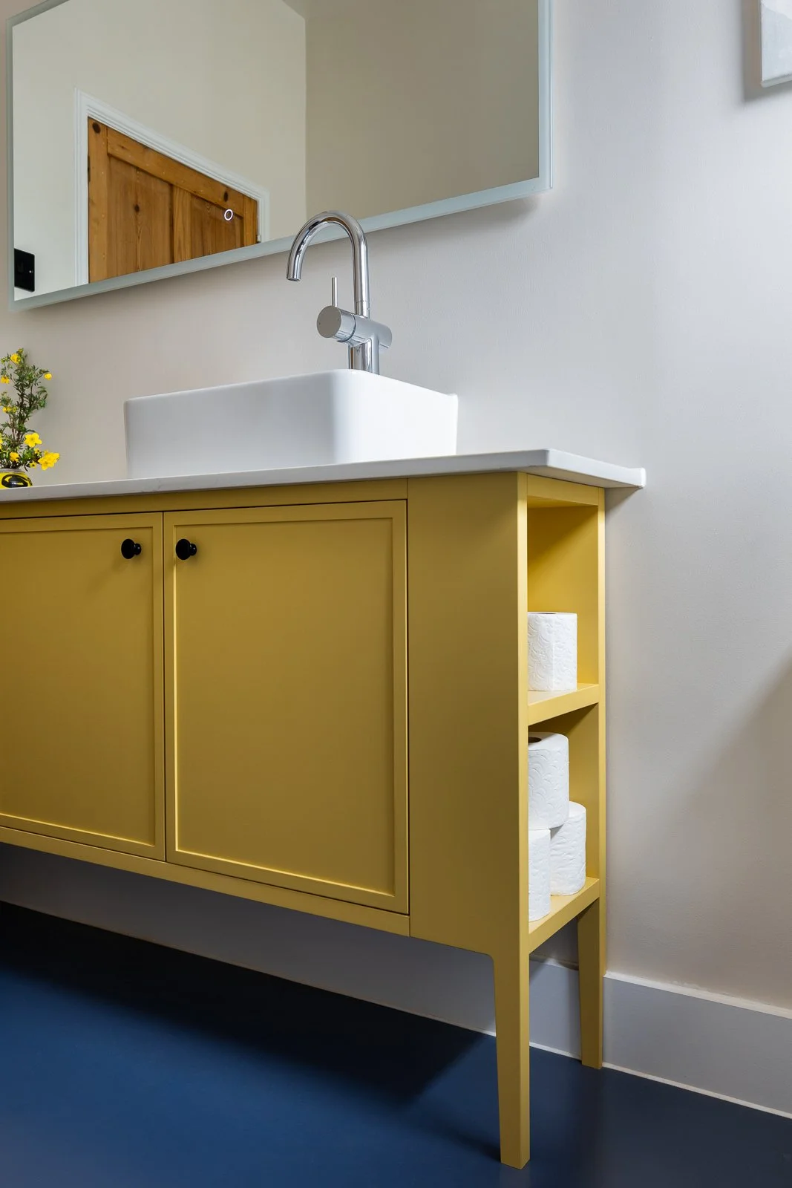
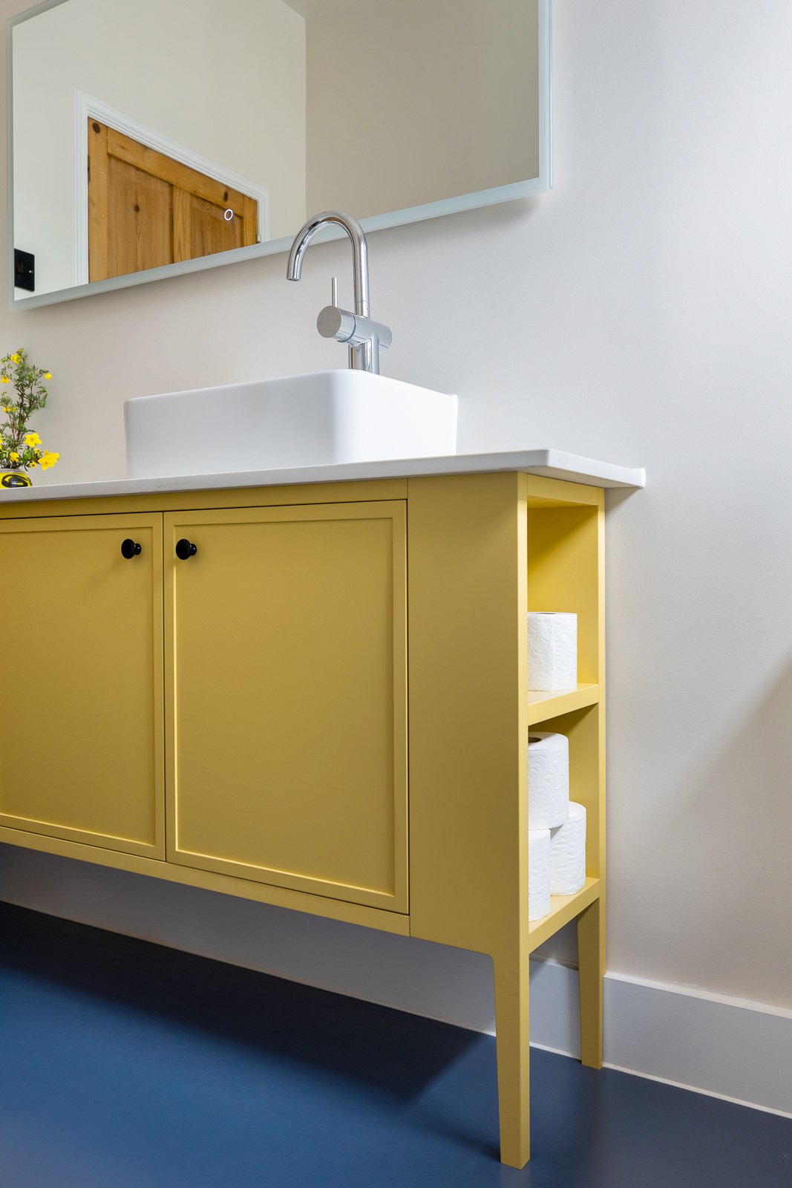
Though working nicely alongside each other, these two rooms were to have their own character. This family bathroom was to be practical for two small children to use on their daily tasks. The atmosphere of this room is more playful with a bespoke toilet shelf built into the yellow vanity unit. The blue rubber flooring is both colourful and practical for everyday usage.
Project: The Gatehouse
Full Bathroom Design / Spatial Layout / Moodboards & Materials / white goods and product sourcing.